Charming 5 bedroom, 2 and a half bath, 3-story in the heart of Point Breeze. Original craftsmanship throughout; stain glass windows, raised panel wood molding, custom built-in cabinetry, wood beamed ceilings, pocket doors and four decorative fireplaces. Open sun filled first floor with living room plus additional sunroom / den with fireplace. Ornate dining room with custom built-in credenza and decorative fireplace. Updated kitchen with stainless steel appliances, farmhouse sink and double oven. First floor powder room. The second floor offers three bedrooms with an updated full bath. The primary bedroom opens into a walk- in closet. Additional room off second bedroom , currently used as an office. The third floor contains another updated full bathroom with two bedrooms and wall to wall carpeting. Outside is a newer trek deck with rear yard and a 2-car detached garage. In addition, a recently installed 220W line to the garage with EV Charger . Newer roof with Tesla Solar Panels & Powerwall. Wonderful location being just a few blocks from Bakery Square and East Liberty.
For sale
$679,000
6945 Meade St, Pittsburgh, PA 15208
5beds
2,571sqft
Single Family Residence
Built in 1920
4,181 Square Feet Lot
$658,800 Zestimate®
$264/sqft
$-- HOA
What's special
Custom built-in cabinetryOriginal craftsmanship throughoutFirst floor powder roomStain glass windowsWood beamed ceilingsFour decorative fireplacesRaised panel wood molding
- 17 hours
- 216
- 46
Zillow last checked:
Listing updated:
Listed by:
Ashley Loftis 412-956-9876,
JEFFERSON HILLS R.E. 412-653-4000
Source: WPMLS,MLS#: 1781507 Originating MLS: West Penn Multi-List
Facts & features
Interior
Bedrooms & bathrooms
- Bedrooms: 5
- Bathrooms: 3
- Full bathrooms: 2
- 1/2 bathrooms: 1
Primary bedroom
- Level: Upper
- Dimensions: 14x14
Bedroom 2
- Level: Upper
- Dimensions: 12x14
Bedroom 3
- Level: Upper
- Dimensions: 15x11
Bedroom 4
- Level: Upper
- Dimensions: 17x13
Bedroom 5
- Level: Upper
- Dimensions: 13x14
Bonus room
- Level: Upper
- Dimensions: 9x10
Den
- Level: Upper
- Dimensions: 10x14
Dining room
- Level: Main
- Dimensions: 19x14
Entry foyer
- Level: Main
- Dimensions: 16x11
Kitchen
- Level: Main
- Dimensions: 10x20
Living room
- Level: Main
- Dimensions: 15x23
Heating
- Gas, Hot Water
Cooling
- Central Air, Wall/Window Unit(s)
Appliances
- Included: Some Electric Appliances, Cooktop, Dryer, Dishwasher, Disposal, Microwave, Refrigerator, Washer
Features
- Kitchen Island, Pantry, Window Treatments
- Flooring: Hardwood, Carpet
- Windows: Multi Pane, Screens, Window Treatments
- Has basement: Yes
- Number of fireplaces: 4
- Fireplace features: Decorative
Interior area
- Total structure area: 2,571
- Total interior livable area: 2,571 sqft
Property
Parking
- Total spaces: 2
- Parking features: Detached, Garage
- Has garage: Yes
Features
- Levels: Three Or More
- Stories: 3
- Pool features: None
Lot
- Size: 4,181 Square Feet
- Dimensions: 30 x 135
Details
- Parcel number: 0126C00119000000
Construction
Type & style
- Home type: SingleFamily
- Architectural style: Colonial,Three Story
- Property subtype: Single Family Residence
Materials
- Brick
- Roof: Asphalt
Condition
- Resale
- Year built: 1920
Utilities & green energy
- Sewer: Public Sewer
- Water: Public
Community & HOA
Community
- Features: Public Transportation
- Security: Security System
Location
- Region: Pittsburgh
Financial & listing details
- Price per square foot: $264/sqft
- Tax assessed value: $137,900
- Annual tax amount: $3,159
- Date on market: 10/30/2026
Estimated market value
$658,800
$606,000 - $718,000
$3,088/mo
Price history
| Date | Event | Price |
|---|---|---|
| 10/30/2026 | Listed for sale | $679,000+33.4%$264/sqft |
Source:  WPMLS #1781507 Report a problem | ||
| 12/16/2019 | Sold | $509,000+2%$198/sqft |
Source: WPMLS #1423065 Report a problem | ||
| 10/23/2019 | Pending sale | $499,000$194/sqft |
Source: NEIGHBORHOOD REALTY SERVICES #1423065 Report a problem | ||
| 10/18/2019 | Listed for sale | $499,000+269.6%$194/sqft |
Source: NEIGHBORHOOD REALTY SERVICES #1423065 Report a problem | ||
| 12/27/2007 | Sold | $135,000$53/sqft |
Source: Public Record Report a problem | ||
Public tax history
| Year | Property taxes | Tax assessment |
|---|---|---|
| 2025 | $2,951 +6.8% | $119,900 |
| 2024 | $2,763 +387.1% | $119,900 |
| 2023 | $567 | $119,900 |
| 2022 | $567 | $119,900 |
| 2021 | $567 -11.3% | $119,900 -13.1% |
| 2020 | $639 +12.7% | $137,900 +15% |
| 2019 | $567 -79.1% | $119,900 |
| 2018 | $2,713 +3.4% | $119,900 +3.4% |
| 2017 | $2,625 +378.4% | $116,000 |
| 2016 | $549 -78.6% | $116,000 |
| 2015 | $2,567 | $116,000 |
| 2014 | -- | $116,000 -2.5% |
| 2013 | -- | $119,000 +53% |
| 2012 | -- | $77,800 +2% |
| 2011 | -- | $76,300 |
| 2010 | -- | $76,300 |
| 2009 | -- | $76,300 |
| 2008 | -- | $76,300 -16.4% |
| 2007 | -- | $91,300 +19.7% |
| 2006 | -- | $76,300 |
| 2005 | -- | $76,300 |
| 2004 | -- | $76,300 -16.4% |
| 2003 | -- | $91,300 |
| 2002 | -- | $91,300 |
Find assessor info on the county website
Monthly payment
Est. payment
Payment breakdown
Explore the cost of this home by adjusting the details. Changes won't be saved.Climate risks
Neighborhood: Point Breeze North
Nearby schools
Schools provided by the listing agent
- District: Pittsburgh
Source: WPMLS. This data may not be complete. We recommend contacting the local school district to confirm school assignments for this home.


Similar homes
- $689,0005 bd3 ba2.5k sqft1108 E End Ave, Pittsburgh, PA 15218For Sale
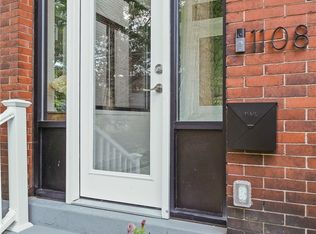 MLS ID #1781483, Chad Church. WPMLS
- $675,0004 bd4 ba2.2k sqft6410 Wilkins Ave, Pittsburgh, PA 15217For Sale
 MLS ID #1780814, Julie Rost. WPMLS
- $699,9005 bd4 ba2.6k sqft7216 Meade St, Pittsburgh, PA 15208For Sale
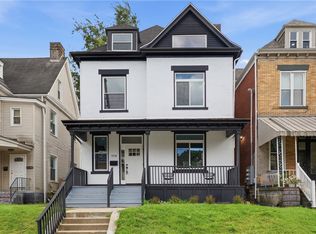 MLS ID #1772049, Jason Zalin. WPMLS
- $699,3126 bd3 ba2.2k sqft6655 Woodwell St, Pittsburgh, PA 15217For Sale
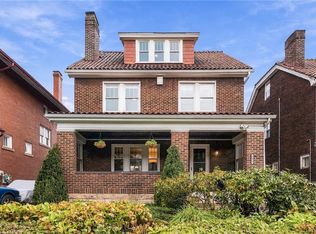 MLS ID #1780099, Michelle Blume. WPMLS
