~ $18,000 Builder Incentive — use towards closing costs, rate buy down, or appliance package! ~ This move-in-ready River Plan by GreenTech Homes marks the final new home showcase release in Hamilton-on-Hunter—bringing together everything buyers love about this highly sought-after community: county-only taxes, no HOA, and a quiet, nature-filled setting. It's a rare combination in the Chattanooga area, and this home delivers it beautifully.
Step inside to a bright, welcoming main level with an open-concept layout that seamlessly connects the living, dining, and kitchen spaces. Natural light fills the home, while the oversized kitchen island serves as the heart of the space—perfect for everyday meals, entertaining friends, or hosting holidays. Just beyond the dining area, enjoy serene wooded views and step out onto the spacious deck, ideal for morning coffee or relaxing evenings.
Upstairs, the thoughtfully designed layout places all three bedrooms alongside the laundry room for added convenience. A vaulted second living area offers flexible bonus space for a media room, playroom, or home office. The primary suite is a true retreat, featuring a tray ceiling, dual closets, and a private ensuite designed for comfort and relaxation. Situated on a private 0.4-acre cul-de-sac homesite, this property provides space, privacy, and a peaceful backdrop rarely found.
Sold for $425,000
$425,000
6945 Mercedes Ln, Ooltewah, TN 37363
3beds
2,250sqft
Single Family Residence
Built in 2025
0.41 Acres Lot
$423,600 Zestimate®
$189/sqft
$2,616 Estimated rent
Home value
$423,600
$402,000 - $445,000
$2,616/mo
Zestimate® history
Owner options
List your home for rent
$2,616/mo
Rent Zestimate®
Find your next renter with Zillow Rental Manager. Plus, with online applications, you can quickly screen prospective tenants – for free.
$2,616/mo
Rent Zestimate®
Refinance and save
$2,525/mo
Est. payment
Refinancing to a lower rate could help reduce your monthly payments and save thousands over the life of the loan.
$2,525/mo
Est. payment
Explore your selling options
Work with a Zillow partner agent
Leverage their expertise and Zillow's premium Showcase listings to get your home seen by more buyers.
Get startedList with your own agent
Get your home in front of millions of buyers by listing it on Zillow.
Learn how to do itSell it yourself
Take full control of how buyers see your home on Zillow by listing For Sale by Owner (FSBO).
List your homeWhat's special
Quiet nature-filled settingOpen-concept layoutBright welcoming main levelOversized kitchen islandSpacious deckSerene wooded viewsThoughtfully designed layout
Zillow last checked:
Listing updated:
Listed by:
Kathryn Jung 810-333-3073,
GreenTech Homes LLC
Bought with:
Kathryn Jung, 364407
GreenTech Homes LLC
Source: Greater Chattanooga Realtors,MLS#: 1526829
Facts & features
Interior
Bedrooms & bathrooms
- Bedrooms: 3
- Bathrooms: 3
- Full bathrooms: 2
- 1/2 bathrooms: 1
Heating
- Central, Electric
Cooling
- Central Air, Ceiling Fan(s), Electric, Zoned
Appliances
- Included: Disposal, Dishwasher, Electric Water Heater, Gas Range, Microwave, Oven, Range Hood, Vented Exhaust Fan
- Laundry: Electric Dryer Hookup, Laundry Room, Washer Hookup
Features
- Double Vanity, Granite Counters, High Ceilings, High Speed Internet, Kitchen Island, Low Flow Plumbing Fixtures, Open Floorplan, Pantry, Vaulted Ceiling(s), Walk-In Closet(s), En Suite
- Flooring: Carpet, Luxury Vinyl
- Windows: Insulated Windows, Vinyl Frames
- Has basement: No
- Has fireplace: No
Interior area
- Total structure area: 2,250
- Total interior livable area: 2,250 sqft
- Finished area above ground: 2,250
Property
Parking
- Total spaces: 2
- Parking features: Driveway, Garage, Garage Door Opener, Garage Faces Front
- Attached garage spaces: 2
Features
- Levels: Two
- Patio & porch: Deck
- Exterior features: Lighting
- Has view: Yes
- View description: Mountain(s), Trees/Woods
Lot
- Size: 0.41 Acres
- Dimensions: 85 x 80 x 151
- Features: Cul-De-Sac, Pie Shaped Lot, Private, Views, Wooded
Details
- Parcel number: Tbd
Construction
Type & style
- Home type: SingleFamily
- Architectural style: A-Frame
- Property subtype: Single Family Residence
Materials
- Fiber Cement
- Foundation: Block
- Roof: Shingle
Condition
- Under Construction
- New construction: Yes
- Year built: 2025
Utilities & green energy
- Sewer: Other, Public Sewer
- Water: Public
- Utilities for property: Cable Available, Electricity Connected, Natural Gas Connected, Sewer Connected, Underground Utilities, Water Connected
Community & HOA
Community
- Subdivision: Hamilton On Hunter
HOA
- Has HOA: No
Location
- Region: Ooltewah
Financial & listing details
- Price per square foot: $189/sqft
- Tax assessed value: $65,000
- Annual tax amount: $246
- Date on market: 1/16/2026
- Listing terms: Cash,Conventional,FHA,VA Loan
Price history
| Date | Event | Price |
|---|---|---|
| 4/17/2026 | Sold | $425,000$189/sqft |
Source: Greater Chattanooga Realtors #1526829 Report a problem | ||
| 3/10/2026 | Pending sale | $425,000$189/sqft |
Source: Greater Chattanooga Realtors #1526829 Report a problem | ||
| 1/16/2026 | Listed for sale | $425,000-5.3%$189/sqft |
Source: Greater Chattanooga Realtors #1526829 Report a problem | ||
| 12/22/2025 | Listing removed | $449,000$200/sqft |
Source: Greater Chattanooga Realtors #1524082 Report a problem | ||
| 11/16/2025 | Listed for sale | $449,000+590.8%$200/sqft |
Source: Greater Chattanooga Realtors #1524082 Report a problem | ||
| 4/21/2025 | Sold | $65,000$29/sqft |
Source: Public Record Report a problem | ||
Public tax history
| Year | Property taxes | Tax assessment |
|---|---|---|
| 2025 | $246 -11.9% | $16,250 +30% |
| 2024 | $280 | $12,500 |
| 2023 | $280 | $12,500 |
Find assessor info on the county website
Neighborhood: 37363
Nearby homes
- $475,0004 bd3 ba2.2k sqft6933 Mercedes Ln, Ooltewah, TN 37363New Construction

- $532,8833 bd3 ba2.1k sqft6969 Mercedes Ln, Ooltewah, TN 37363Sold
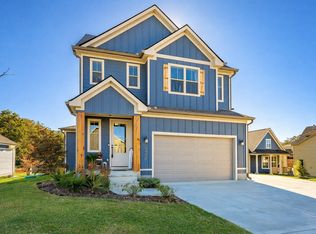
- $440,0004 bd3 ba2.2k sqft1555 Mercedes Ln, Ooltewah, TN 37363Off Market
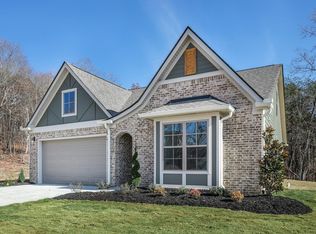
- $50,0001 Acres6384 Hunter Rd, Harrison, TN 37341Off Market
- $449,0003 bd2 ba2k sqft6957 Mercedes Ln, Ooltewah, TN 37363Sold
- $578,8653 bd2 ba2k sqft6934 Mercedes Ln UNIT 1554, Ooltewah, TN 37363Sold
- $511,440-- bd-- ba2.6k sqft6981 Mercedes Ln, Ooltewah, TN 37363Sold
- $511,4404 bd3 ba2k sqft6981 Mercedes Ln LOT 1559, Ooltewah, TN 37363Sold
Nearby schools
GreatSchools rating
- 8/10Wallace A. Smith Elementary SchoolGrades: PK-5Distance: 1.4 mi
- 7/10Hunter Middle SchoolGrades: 6-8Distance: 1.5 mi
- 3/10Central High SchoolGrades: 9-12Distance: 1.9 mi
Schools provided by the listing agent
- Elementary: Wallace A. Smith Elementary
- Middle: Hunter Middle
- High: Central High School
Source: Greater Chattanooga Realtors. This data may not be complete. We recommend contacting the local school district to confirm school assignments for this home.
Get a cash offer in 3 minutes
Find out how much your home could sell for in as little as 3 minutes with a no-obligation cash offer.
Estimated market value
$423,600
Get a cash offer in 3 minutes
Find out how much your home could sell for in as little as 3 minutes with a no-obligation cash offer.
Estimated market value
$423,600
- Tennessee
- Hamilton County
- Ooltewah
- 37363
- 6945 Mercedes Ln
Nearby cities
Nearby zip codes
Other Ooltewah Topics
