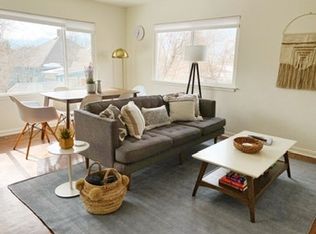

3 Bedroom home nestled quaint Cul-de-Sac street on the Northwest side of Town. Open floor plan with Vaulted Beamed Ceilings, Bamboo Wood Floors, Carpet and A/C. Kitchen boasts Stainless Steel Appliances and Granite Countertops. Lower level features Fireplace and attached Temperature-controlled Sunroom to enjoy all year long. Finished basement has 2 additional non-conforming rooms that could be used as Bedrooms, Full Bathroom and Laundry room. Enjoy summer nights in the huge Backyard with Large Deck, Gazebo, and Mature Trees. Backyard backs to HOA Trails. Front yard has Wildlife Pond with stream, fish and a turtle. Upper level Bedroom features large Storage/Attic area. Garage has EV Charger. Master bathroom and Basement Bathroom recently updated.
1. A prospective tenant has the right to provide to the landlord a portable tenant screening report, as defined in section 38-12-902(2.5), Colorado Revised Statutes; and
2. If a prospective tenant provides the landlord with a portable tenant screening report, the landlord is prohibited from:
Charging the prospective tenant a rental application fee; or
Charging the prospective tenant a fee for the landlord to access or use the portable tenant screening report.
First Term is 10 months
Every Term after is 12 months
House for rent
$2,995/mo
6945 Mikado Ln, Colorado Springs, CO 80919
3beds
2,367sqft
This listing now includes required monthly fees in the total monthly price. Price shown reflects the lease term provided. Learn more|
Single family residence
Available now
Cats, dogs OK
Air conditioner, central air
Attached garage parking
Central, forced air
What's special
Mature treesFinished basementHuge backyardLarge deckGarage has ev chargerVaulted beamed ceilingsAttached temperature-controlled sunroom
- 9 days |
- -- |
- -- |
Zillow last checked:
Listing updated:
Travel times

Let’s turn your rent into credit progress
Build credit history with every on-time payment and get credit for the payment you’re already making.
Facts & features
Interior
Bedrooms & bathrooms
- Bedrooms: 3
- Bathrooms: 4
- Full bathrooms: 4
Heating
- Central, Forced Air
Cooling
- Air Conditioner, Central Air
Appliances
- Included: Dishwasher, Freezer, Microwave Oven, Oven, Refrigerator
Features
- Flooring: Carpet, Hardwood, Tile
Interior area
- Total interior livable area: 2,367 sqft
Property
Parking
- Parking features: Attached, Garage
- Has attached garage: Yes
- Details: Contact manager
Details
- Additional structures: Garage(s)
- Parcel number: 6307302072
Construction
Type & style
- Home type: SingleFamily
- Property subtype: Single Family Residence
Community & HOA
Location
- Region: Colorado Springs
Financial & listing details
- Lease term: 1 Year
Nearby apartments for rent
Price history
| Date | Event | Price |
|---|---|---|
| 7/16/2026 | Listed for rent | $2,995$1/sqft |
Source: Zillow Rentals Report a problem | ||
| 10/7/2024 | Listing removed | $475,000-3.1%$201/sqft |
Source:  elevateMLS #2868521 Report a problem elevateMLS #2868521 Report a problem | ||
| 10/6/2021 | Sold | $490,000+3.2%$207/sqft |
Source: Public Record Report a problem | ||
| 9/20/2021 | Contingent | $475,000$201/sqft |
Source: elevateMLS #2868521 Report a problem | ||
| 9/15/2021 | Listed for sale | $475,000+76.6%$201/sqft |
Source: elevateMLS #2868521 Report a problem | ||
| 7/6/2016 | Sold | $268,900+0.3%$114/sqft |
Source: Public Record Report a problem | ||
| 9/26/2014 | Sold | $268,000-1.5%$113/sqft |
Source: Public Record Report a problem | ||
| 8/12/2014 | Price change | $272,000-1.8%$115/sqft |
Source: RE/MAX ADVANTAGE #6083442 Report a problem | ||
| 7/13/2014 | Listed for sale | $277,000+0.8%$117/sqft |
Source: RE/MAX ADVANTAGE #6083442 Report a problem | ||
| 11/25/2009 | Listing removed | $274,900$116/sqft |
Source: RE/MAX Properties, Inc. #622043 Report a problem | ||
| 10/31/2009 | Price change | $274,900-1.8%$116/sqft |
Source: RE/MAX Properties, Inc. #622043 Report a problem | ||
| 9/15/2009 | Listed for sale | $279,900+47.3%$118/sqft |
Source: RE/MAX Properties, Inc. #622043 Report a problem | ||
| 11/1/2000 | Sold | $190,000$80/sqft |
Source: Public Record Report a problem | ||
Neighborhood: Northwest Colorado Springs
Nearby schools
GreatSchools rating
- 8/10Rockrimmon Elementary SchoolGrades: K-5Distance: 0.1 mi
- 7/10Eagleview Middle SchoolGrades: 6-8Distance: 1.4 mi
- 8/10Air Academy High SchoolGrades: 9-12Distance: 2.6 mi