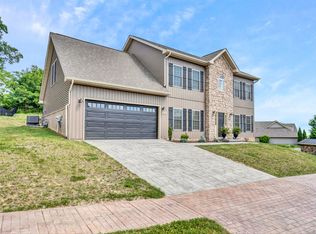
Welcome to your dream home! Enjoy stunning views of the Blue Ridge Mountains from this beautifully upgraded and maintained home, nestled in a highly desirable neighborhood and offering the perfect balance of comfort, space, and style. With 5 bedrooms, 3.5 baths, a dedicated study, loft, formal dining room,large backyard deck and a downstairs patio, there's room for everyone and everything. Move into a home that's better than new, with high-end finishes and thoughtful details already in place.Step inside to discover hardwood floors, a cozy fireplace, designer kitchen with upgraded cabinets, quartz countertops, modern vent hood and stainless-steel appliances. The spacious living areas flow seamlessly and are perfect for entertaining guests or enjoying peaceful evenings at home'' Upstairs, the spacious primary suite is a private retreat with two walk-in closets and a beautifully tiled shower. The laundry is conveniently located on the same level as four of the bedrooms for easy day-to-day living.
The large walk-out basement adds even more versatility, with an additional bedroom and a large family room ideal for movie nights, guests, or a play area.
Outside, the landscaped yard with fenced backyard, an oversized deck and beautiful downstairs patio provides a serene retreat, ideal for relaxation or hosting gatherings.
Just minutes from Roanoke's top shopping, dining, and outdoor destinations and zoned to top-rated Schools, this home delivers scenic charm, thoughtful design, and everyday convenience. Come see it today and picture yourself in this gorgeous home!
Sold for $665,000
$665,000
6946 Linn Cove Ct, Roanoke, VA 24018
5beds
3,561sqft
Single Family Residence
Built in 2023
10,018 Square Feet Lot
$678,200 Zestimate®
$187/sqft
$3,704 Estimated rent
Home value
$678,200
$610,000 - $753,000
$3,704/mo
Zestimate® history
Owner options
List your home for rent
$3,704/mo
Rent Zestimate®
Find your next renter with Zillow Rental Manager. Plus, with online applications, you can quickly screen prospective tenants – for free.
$3,704/mo
Rent Zestimate®
Refinance and save
$4,230/mo
Est. payment
Refinancing to a lower rate could help reduce your monthly payments and save thousands over the life of the loan.
$4,230/mo
Est. payment
Explore your selling options
Work with a Zillow partner agent
Leverage their expertise and Zillow's premium Showcase listings to get your home seen by more buyers.
Get startedList with your own agent
Get your home in front of millions of buyers by listing it on Zillow.
Learn how to do itSell it yourself
Take full control of how buyers see your home on Zillow by listing For Sale by Owner (FSBO).
List your homeWhat's special
Cozy fireplaceLarge walk-out basementLarge family roomFenced backyardLarge backyard deckUpgraded cabinetsLandscaped yard
Zillow last checked:
Listing updated:
Listed by:
CALLIE DALTON 540-520-8408,
LONG & FOSTER - OAK GROVE
Bought with:
DIANA SHANKLIN, 0225229912
BERKSHIRE HATHAWAY HOMESERVICES PREMIER, REALTORS(r) - MAIN
Source: RVAR,MLS#: 916421
Facts & features
Interior
Bedrooms & bathrooms
- Bedrooms: 5
- Bathrooms: 4
- Full bathrooms: 3
- 1/2 bathrooms: 1
Primary bedroom
- Level: U
Bedroom 2
- Level: U
Bedroom 3
- Level: U
Bedroom 4
- Level: U
Bedroom 5
- Level: L
Other
- Level: E
Dining room
- Level: E
Family room
- Level: E
Foyer
- Level: E
Kitchen
- Level: E
Laundry
- Level: U
Living room
- Level: E
Mud room
- Level: E
Office
- Level: E
Recreation room
- Level: L
Heating
- Heat Pump Electric
Cooling
- Heat Pump Electric
Appliances
- Included: Dishwasher, Disposal, Microwave, Gas Range, Range Hood, Refrigerator
Features
- Breakfast Area, Storage
- Flooring: Carpet, Ceramic Tile, Wood
- Doors: Insulated, Metal
- Windows: Insulated Windows, Tilt-In
- Has basement: Yes
- Number of fireplaces: 1
- Fireplace features: Family Room, Gas Log
Interior area
- Total structure area: 3,561
- Total interior livable area: 3,561 sqft
- Finished area above ground: 2,891
- Finished area below ground: 670
Property
Parking
- Total spaces: 2
- Parking features: Attached, Paved, Garage Door Opener, Off Street
- Has attached garage: Yes
- Covered spaces: 2
- Has uncovered spaces: Yes
Features
- Levels: Two
- Stories: 2
- Patio & porch: Deck, Patio, Front Porch
- Fencing: Fenced
- Has view: Yes
- View description: City
Lot
- Size: 10,018 Square Feet
- Features: Varied
Details
- Parcel number: 097.010623.000000
Construction
Type & style
- Home type: SingleFamily
- Property subtype: Single Family Residence
Materials
- Brick, HardiPlank Type
Condition
- Completed
- Year built: 2023
Utilities & green energy
- Electric: 0 Phase
- Sewer: Public Sewer
- Utilities for property: Cable Connected, Underground Utilities, Cable
Community & HOA
Community
- Subdivision: Masons Crest
HOA
- Has HOA: Yes
- HOA fee: $110 monthly
Location
- Region: Roanoke
Financial & listing details
- Price per square foot: $187/sqft
- Tax assessed value: $587,200
- Annual tax amount: $5,954
- Date on market: 4/18/2025
- Road surface type: Paved
Price history
| Date | Event | Price |
|---|---|---|
| 7/30/2025 | Sold | $665,000-4.9%$187/sqft |
Source:  RVAR #916421 Report a problem RVAR #916421 Report a problem | ||
| 6/19/2025 | Pending sale | $699,500$196/sqft |
Source: RVAR #916421 Report a problem | ||
| 5/11/2025 | Price change | $699,500-5%$196/sqft |
Source: RVAR #916421 Report a problem | ||
| 4/18/2025 | Listed for sale | $736,000+16.5%$207/sqft |
Source: RVAR #916421 Report a problem | ||
| 3/1/2023 | Sold | $631,511+4.1%$177/sqft |
Source: RVAR #889924 Report a problem | ||
| 5/27/2022 | Pending sale | $606,348$170/sqft |
Source: RVAR #889924 Report a problem | ||
Public tax history
| Year | Property taxes | Tax assessment |
|---|---|---|
| 2025 | $6,048 +1.6% | $587,200 +2.6% |
| 2024 | $5,954 +602.1% | $572,500 +615.6% |
| 2023 | $848 +3.7% | $80,000 +6.7% |
| 2022 | $818 +7.1% | $75,000 +7.1% |
| 2021 | $763 | $70,000 |
Find assessor info on the county website
Neighborhood: 24018
Nearby homes
- $580,0003 bd3 ba2.8k sqft7089 Linn Cove Ct, Roanoke, VA 24018Sold

- $640,0005 bd4 ba3.5k sqft7099 Linn Cove Ct, Roanoke, VA 24018Sold

- $551,2004 bd3 ba2.4k sqft7080 Linn Cove Ct, Roanoke, VA 24018Off Market

- $515,0004 bd3 ba2.4k sqft7096 Linn Cove Ct, Roanoke, VA 24018Sold
- $726,0004 bd4 ba3.7k sqft6961 Blackstone Cir, Roanoke, VA 24018Sold
- $582,6073 bd3 ba2.5k sqft6996 Blackstone Cir, Roanoke, VA 24018Sold
- $489,9004 bd3 ba2.3k sqft7048 Linn Cove Ct, Roanoke, VA 24018Sold
- $585,1204 bd3 ba2.8k sqft6990 Linn Cove Ct, Roanoke, VA 24018Sold
Nearby schools
GreatSchools rating
- 10/10Penn Forest Elementary SchoolGrades: PK-5Distance: 1.1 mi
- 10/10Cave Spring Middle SchoolGrades: 6-8Distance: 1.8 mi
- 8/10Cave Spring High SchoolGrades: 9-12Distance: 1.7 mi
Schools provided by the listing agent
- Elementary: Penn Forest
- Middle: Cave Spring
- High: Cave Spring
Source: RVAR. This data may not be complete. We recommend contacting the local school district to confirm school assignments for this home.


Get pre-qualified for a loan
At Zillow Home Loans, we can pre-qualify you in as little as 5 minutes with no impact to your credit score.An equal housing lender. NMLS #10287.
Sell for more on Zillow
Get a Zillow Showcase℠ listing at no additional cost and you could sell for .
$678,200
2% more
+$13,564
With Zillow Showcase(estimated)
$691,764
- Virginia
- Roanoke County
- Roanoke
- 24018
- 6946 Linn Cove Ct
Nearby cities
Nearby neighborhoods
Nearby zip codes
Other Roanoke Topics
