Experience luxury living in this meticulously upgraded 4-bed, 3-bath retreat in the Cave Spring School District. Over $100K in enhancements, featuring professional landscaping for picturesque surroundings. Enjoy mountain views from the covered back porch. Inside, find an open concept granite kitchen with stainless appliances. Vaulted ceilings, a gas stone fireplace, elegant hard wood floors, complemented by wainscoting and crown molding for added sophistication. The master suite boasts new luxury vinyl plank flooring and matching walk-in closets. Additional highlights include a fenced yard, encapsulated crawlspace, ductless AC, and a spacious 2-car garage with utility sink. This home is meticulously crafted and ready for you to call your own.
Sold for $489,900
$489,900
7048 Linn Cove Ct, Roanoke, VA 24018
4beds
2,312sqft
Single Family Residence
Built in 2018
9,147 Square Feet Lot
$534,200 Zestimate®
$212/sqft
$2,769 Estimated rent
Home value
$534,200
$507,000 - $561,000
$2,769/mo
Zestimate® history
Owner options
List your home for rent
$2,769/mo
Rent Zestimate®
Find your next renter with Zillow Rental Manager. Plus, with online applications, you can quickly screen prospective tenants – for free.
$2,769/mo
Rent Zestimate®
Refinance and save
$3,147/mo
Est. payment
Refinancing to a lower rate could help reduce your monthly payments and save thousands over the life of the loan.
$3,147/mo
Est. payment
Explore your selling options
Work with a Zillow partner agent
Leverage their expertise and Zillow's premium Showcase listings to get your home seen by more buyers.
Get startedList with your own agent
Get your home in front of millions of buyers by listing it on Zillow.
Learn how to do itSell it yourself
Take full control of how buyers see your home on Zillow by listing For Sale by Owner (FSBO).
List your homeWhat's special
Enjoy mountain viewsGas stone fireplaceLuxury livingCave spring school districtPicturesque surroundingsStainless appliancesProfessional landscaping
Zillow last checked:
Listing updated:
Listed by:
RILEY MADISON HALL 540-419-3795,
EXP REALTY LLC - STAFFORD
Bought with:
TIM J TOOHIG, 0225002420
RE/MAX ALL POINTS
Source: RVAR,MLS#: 906147
Facts & features
Interior
Bedrooms & bathrooms
- Bedrooms: 4
- Bathrooms: 3
- Full bathrooms: 3
Heating
- Ductless, Forced Air Gas, Gas - Natural
Cooling
- Ductless, Heat Pump Electric
Appliances
- Included: Dryer, Washer, Down Draft, Microwave, Gas Range, Refrigerator
Features
- Storage
- Flooring: Carpet, Ceramic Tile, Wood
- Doors: Storm Door(s), Metal
- Windows: Clad, Insulated Windows, Tilt-In
- Has basement: No
- Number of fireplaces: 1
- Fireplace features: Blower Fan, Gas Log, Living Room
Interior area
- Total structure area: 2,312
- Total interior livable area: 2,312 sqft
- Finished area above ground: 2,312
Property
Parking
- Total spaces: 4
- Parking features: Attached, Paved, Garage Door Opener, Off Street
- Has attached garage: Yes
- Covered spaces: 2
- Uncovered spaces: 2
Features
- Levels: One and One Half
- Stories: 1
- Patio & porch: Patio, Front Porch, Rear Porch
- Exterior features: Nat Gas Line Outdoor, Maint-Free Exterior
- Fencing: Fenced
- Has view: Yes
Lot
- Size: 9,147 Square Feet
- Features: Cul-De-Sac, Gentle Sloping, Views
Details
- Parcel number: 097.010515.000000
- Zoning: PRD
Construction
Type & style
- Home type: SingleFamily
- Property subtype: Single Family Residence
Materials
- Brick, Vinyl
Condition
- Completed
- Year built: 2018
Utilities & green energy
- Electric: 0 Phase
- Sewer: Public Sewer
- Utilities for property: Cable Connected, Underground Utilities, Cable
Community & HOA
Community
- Features: Restaurant
- Security: Security System
- Subdivision: Masons Crest
HOA
- Has HOA: Yes
- HOA fee: $110 monthly
Location
- Region: Roanoke
Financial & listing details
- Price per square foot: $212/sqft
- Tax assessed value: $510,300
- Annual tax amount: $4,504
- Date on market: 3/28/2024
Price history
| Date | Event | Price |
|---|---|---|
| 5/10/2024 | Sold | $489,900$212/sqft |
Source:  RVAR #906147 Report a problem RVAR #906147 Report a problem | ||
| 4/1/2024 | Pending sale | $489,900$212/sqft |
Source: RVAR #906147 Report a problem | ||
| 3/28/2024 | Listed for sale | $489,900+2.1%$212/sqft |
Source: RVAR #906147 Report a problem | ||
| 7/10/2023 | Listing removed | -- |
Source: RVAR #897380 Report a problem | ||
| 6/26/2023 | Price change | $480,000-2%$208/sqft |
Source: RVAR #897380 Report a problem | ||
| 5/22/2023 | Price change | $490,000-3.7%$212/sqft |
Source: RVAR #897380 Report a problem | ||
| 5/2/2023 | Pending sale | $509,000$220/sqft |
Source: RVAR #897380 Report a problem | ||
| 4/13/2023 | Listed for sale | $509,000+31.4%$220/sqft |
Source: RVAR #897380 Report a problem | ||
| 2/21/2020 | Sold | $387,500+3.4%$168/sqft |
Source: RVAR #864737 Report a problem | ||
| 12/28/2017 | Sold | $374,889$162/sqft |
Source: RVAR #837070 Report a problem | ||
Public tax history
| Year | Property taxes | Tax assessment |
|---|---|---|
| 2025 | $5,256 +2.3% | $510,300 +3.3% |
| 2024 | $5,136 +14% | $493,800 +16.2% |
| 2023 | $4,504 +10.7% | $424,900 +13.8% |
| 2022 | $4,069 +4% | $373,300 +4% |
| 2021 | $3,912 +3.3% | $358,900 +3.3% |
| 2020 | $3,788 +1% | $347,500 +1% |
| 2019 | $3,750 +516.5% | $344,000 +516.5% |
| 2018 | $608 | $55,800 |
| 2017 | $608 | $55,800 |
| 2016 | $608 | $55,800 +6.9% |
| 2015 | $608 | $52,200 |
Find assessor info on the county website
Neighborhood: 24018
Nearby homes
- $585,1204 bd3 ba2.8k sqft6990 Linn Cove Ct, Roanoke, VA 24018Sold
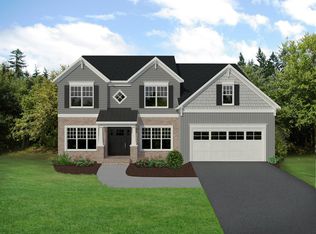
- $535,0003 bd3 ba2.5k sqft6881 Linn Cove Ct, Roanoke, VA 24018Sold
- $76,0893 bd3 ba2.4k sqft6997 Linn Cove Ct, Roanoke, VA 24018Sold
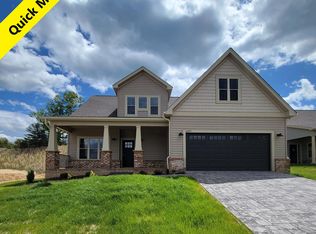
- $580,0003 bd3 ba2.8k sqft7089 Linn Cove Ct, Roanoke, VA 24018Sold

- $640,0005 bd4 ba3.5k sqft7099 Linn Cove Ct, Roanoke, VA 24018Sold
- $551,2004 bd3 ba2.4k sqft7080 Linn Cove Ct, Roanoke, VA 24018Off Market
- $515,0004 bd3 ba2.4k sqft7096 Linn Cove Ct, Roanoke, VA 24018Sold
- $665,0005 bd4 ba3.5k sqft6946 Linn Cove Ct, Roanoke, VA 24018Sold
Nearby schools
GreatSchools rating
- 10/10Penn Forest Elementary SchoolGrades: PK-5Distance: 1.1 mi
- 10/10Cave Spring Middle SchoolGrades: 6-8Distance: 1.8 mi
- 8/10Cave Spring High SchoolGrades: 9-12Distance: 1.7 mi
Schools provided by the listing agent
- Elementary: Penn Forest
- Middle: Cave Spring
- High: Cave Spring
Source: RVAR. This data may not be complete. We recommend contacting the local school district to confirm school assignments for this home.


Get pre-qualified for a loan
At Zillow Home Loans, we can pre-qualify you in as little as 5 minutes with no impact to your credit score.An equal housing lender. NMLS #10287.
Sell for more on Zillow
Get a Zillow Showcase℠ listing at no additional cost and you could sell for .
$534,200
2% more
+$10,684
With Zillow Showcase(estimated)
$544,884
- Virginia
- Roanoke County
- Roanoke
- 24018
- 7048 Linn Cove Ct
Nearby cities
Nearby neighborhoods
Nearby zip codes
Other Roanoke Topics
