Skip main navigation
Sold for $850,000
  • $850,000

    6947 Crestpoint Dr, Apollo Beach, FL 33572

    4beds
    3,153sqft
    Single Family Residence
    Built in 2016
    0.26 Acres Lot
    $739,400 Zestimate®
    $270/sqft
    $4,930 Estimated rent

    Home value

    $739,400

    $688,000 - $799,000

    $4,930/mo

    Zestimate® history
    Loading
    Loading...

    Owner options

    List your home for rent

    $4,930/mo

    Rent Zestimate®

    Find your next renter with Zillow Rental Manager. Plus, with online applications, you can quickly screen prospective tenants – for free.

    Learn more

    $4,930/mo

    Rent Zestimate®

    Refinance and save

    $5,800/mo

    Est. payment

    Refinancing to a lower rate could help reduce your monthly payments and save thousands over the life of the loan.

    See today's rates

    $5,800/mo

    Est. payment

    Explore your selling options

    Work with a Zillow partner agent

    Leverage their expertise and Zillow's premium Showcase listings to get your home seen by more buyers.

    Get started

    List with your own agent

    Get your home in front of millions of buyers by listing it on Zillow.

    Learn how to do it

    Sell it yourself

    Take full control of how buyers see your home on Zillow by listing For Sale by Owner (FSBO).

    List your home

    What's special

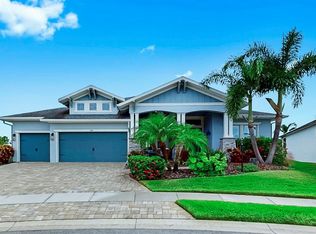
    Enjoy the Florida lifestyle in this 4 bedroom, 3 bathroom, 3 car garage, fenced, HEATED POOL home with a POND VIEW on a large QUARTER ACRE lot. No need to worry about hurricanes as this home features a GENERAC SYSTEM fueled by natural gas, ensuring utilities will not go out in a power outage/storm/emergency. Other home features include tile throughout main living area, high ceilings, crown molding, feature walls and accents, modern design finishes, recessed lighting, designer fixtures, ceiling fans, pool bathroom, extra large office with double french doors, tankless water heater, oversized laundry room, hurricane panels, recently painted inside and out, gas appliances, and hanging storage in garage. Kitchen features granite, stainless steel appliances, built-in wall oven and microwave, 5 burner gas cooktop, 42" upper cabinets with crown molding and under cabinet lighting, backsplash, oversized island and walk-in corner pantry. Enjoy the space of an oversized owner's suite with double french doors to the pool/patio. Primary bathroom has framed mirrors, dual split vanities, granite countertops, roman walk-in shower with rain showerhead, garden tub, huge walk-in closet with built-in shelving. Access the backyard oasis through the 15' glass sliders to your covered patio w/ pavers overlooking your pool, complete with spa and screen enclosure, ceiling fans and a natural gas line for your grill. Lots of room in the fenced yard for families and pets with a fantastic view of the pond. Waterset is a Newland community with multiple clubhouses, dog parks, fitness centers, 3 resort style pools, playgrounds, parks, walking trails and an active lifestyle/activities program. Schools are all within a 5 min drive with several charter school options as well. Located between I-75 and US Hwy 41 you have several options for commuting into Tampa, St. Pete and Sarasota. Nearby amenities include grocery, restaurants, YMCA, a newly built sports complex nearby and a new town center w/shops & restaurants currently being built.

    Zillow last checked:

    Listing updated:

    Listing Provided by:

    Mandy Cassiano 813-541-1355,

    KELLER WILLIAMS SOUTH SHORE 813-641-8300

    Bought with:

    Mandy Cassiano, 3459024

    KELLER WILLIAMS SOUTH SHORE

    Source: Stellar MLS,MLS#: T3529873MLS LogoOriginating MLS: Tampa

    Facts & features

    Interior

    Bedrooms & bathrooms
    • Bedrooms: 4
    • Bathrooms: 3
    • Full bathrooms: 3
    Primary bedroom
    • Features: Built-in Closet
    • Level: First
    • Dimensions: 18x15
    Bedroom 1
    • Features: Built-in Closet
    • Level: First
    • Dimensions: 11x11
    Bedroom 2
    • Features: Built-in Closet
    • Level: First
    • Dimensions: 11x11
    Bedroom 3
    • Features: Walk-In Closet(s)
    • Level: First
    • Dimensions: 10x16
    Primary bathroom
    • Features: Built-In Shower Bench, Dual Sinks, En Suite Bathroom, Garden Bath, Granite Counters, Split Vanities, Tall Countertops, Tub with Separate Shower Stall, Water Closet/Priv Toilet, Window/Skylight in Bath
    • Level: First
    Dining room
    • Level: First
    • Dimensions: 10x13
    Kitchen
    • Features: Exhaust Fan, Granite Counters, Kitchen Island, Pantry
    • Level: First
    • Dimensions: 20x19
    Laundry
    • Level: First
    • Dimensions: 13x9
    Living room
    • Features: Built-In Shelving, Ceiling Fan(s)
    • Level: First
    • Dimensions: 20x22
    Office
    • Features: Ceiling Fan(s)
    • Level: First
    • Dimensions: 19x14
    Heating
    • Central, Natural Gas
    Cooling
    • Central Air
    Appliances
    • Included: Oven, Dishwasher, Disposal, Dryer, Microwave, Range, Range Hood, Refrigerator, Tankless Water Heater, Washer, Water Softener
    • Laundry: Electric Dryer Hookup, Inside, Laundry Room
    Features
    • Built-in Features, Ceiling Fan(s), Crown Molding, Eating Space In Kitchen, High Ceilings, Kitchen/Family Room Combo, Open Floorplan, Primary Bedroom Main Floor, Thermostat, Tray Ceiling(s), Walk-In Closet(s)
    • Flooring: Carpet, Tile
    • Doors: French Doors, Sliding Doors
    • Windows: Blinds, Window Treatments, Hurricane Shutters
    • Has fireplace: Yes
    • Fireplace features: Decorative, Family Room, Non Wood Burning
    Interior area
    • Total structure area: 4,072
    • Total interior livable area: 3,153 sqft

    Property

    Parking
    • Total spaces: 3
    • Parking features: Garage - Attached
    • Attached garage spaces: 3
    Features
    • Levels: One
    • Stories: 1
    • Patio & porch: Covered
    • Exterior features: Irrigation System, Sidewalk, Storage
    • Has private pool: Yes
    • Pool features: Heated, In Ground, Outside Bath Access, Screen Enclosure
    • Has spa: Yes
    • Spa features: In Ground
    • Fencing: Fenced
    • Has view: Yes
    • View description: Pool, Water
    • Water view: Water
    Lot
    • Size: 0.26 Acres
    Details
    • Parcel number: U2331199VH00003600036.0
    • Zoning: PD
    • Special conditions: None

    Construction

    Type & style
    • Home type: SingleFamily
    • Property subtype: Single Family Residence
    Materials
    • Block, Stucco
    • Foundation: Slab
    • Roof: Shingle
    Condition
    • New construction: No
    • Year built: 2016

    Utilities & green energy

    • Sewer: Public Sewer
    • Water: Public
    • Utilities for property: BB/HS Internet Available, Cable Available, Electricity Connected, Natural Gas Connected, Public, Underground Utilities, Water Connected

    Community & neighborhood

    Community
    • Community features: Clubhouse, Deed Restrictions, Dog Park, Fitness Center, Park, Playground, Pool, Sidewalks
    Location
    • Region: Apollo Beach
    • Subdivision: WATERSET PH 2C3-3 / 2C3-4

    HOA & financial

    HOA
    • Has HOA: Yes
    • HOA fee: $10 monthly
    • Amenities included: Basketball Court, Clubhouse, Fitness Center, Park, Pickleball Court(s), Playground, Pool, Recreation Facilities, Tennis Court(s), Trail(s)
    • Services included: Community Pool, Recreational Facilities
    • Association name: Castle Management Group
    • Association phone: 813-677-2114
    Other fees
    • Pet fee: $0 monthly
    Other financial information
    • Total actual rent: 0

    Other

    Other facts
    • Listing terms: Cash,Conventional,VA Loan
    • Ownership: Fee Simple
    • Road surface type: Paved

    Price history

    DateEventPrice
    7/11/2024Sold$850,000-2.9%$270/sqft
    Source: Stellar MLS #T3529873 Report a problem
    6/4/2024Pending sale$875,000$278/sqft
    Source: Stellar MLS #T3529873 Report a problem
    5/30/2024Listed for sale$875,000+61.4%$278/sqft
    Source: Stellar MLS #T3529873 Report a problem
    12/29/2020Sold$542,000-1.7%$172/sqft
    Source: Public Record Report a problem
    10/28/2020Pending sale$551,250$175/sqft
    Source: KELLER WILLIAMS REALTY S.SHORE #T3205740 Report a problem
    9/19/2020Price change$551,250-2.9%$175/sqft
    Source: KELLER WILLIAMS REALTY S.SHORE #T3205740 Report a problem
    8/21/2020Listed for sale$567,540+12%$180/sqft
    Source: KELLER WILLIAMS REALTY S.SHORE #T3205740 Report a problem
    6/3/2020Listing removed$506,950$161/sqft
    Source: KELLER WILLIAMS REALTY S.SHORE #T3205740 Report a problem
    5/28/2020Listed for sale$506,950+1.4%$161/sqft
    Source: KELLER WILLIAMS REALTY S.SHORE #T3205740 Report a problem
    3/15/2020Listing removed$499,851$159/sqft
    Source: KELLER WILLIAMS REALTY S.SHORE #T3205740 Report a problem
    1/25/2020Price change$499,851-2%$159/sqft
    Source: KELLER WILLIAMS REALTY S.SHORE #T3205740 Report a problem
    12/27/2019Price change$509,900-1.9%$162/sqft
    Source: KELLER WILLIAMS REALTY S.SHORE #T3205740 Report a problem
    10/19/2019Listed for sale$519,900+10.2%$165/sqft
    Source: KELLER WILLIAMS REALTY S.SHORE #T3205740 Report a problem
    8/24/2016Sold$471,900$150/sqft
    Source: Public Record Report a problem

    Public tax history

    YearProperty taxesTax assessment
    2025$4,452 -61.2%$627,183 +37%
    2024$11,489 +2.5%$457,932 +3%
    2023$11,212 +5.1%$444,594 +3%
    2022$10,668 -7.9%$431,645 -3.2%
    2021$11,590 +20.5%$446,138 +16.2%
    2020$9,614 +1.6%$383,842 +2.3%
    2019$9,466 $375,212 +1.9%
    2018$9,466 +2.6%$368,216 +5.5%
    2017$9,229 -5.8%$348,947 +326.7%
    2016$9,800 +93.1%$81,781 +9.1%
    2015$5,075 +19.7%$74,966 +10%
    2014$4,240 $68,151

    Find assessor info on the county website

    Neighborhood: 33572

    Nearby schools

    GreatSchools rating
    Schools provided by the listing agent
    • Elementary: Doby Elementary-HB
    • Middle: Eisenhower-HB
    • High: East Bay-HB

    Source: Stellar MLS. This data may not be complete. We recommend contacting the local school district to confirm school assignments for this home.

    Get a cash offer in 3 minutes
    Find out how much your home could sell for in as little as 3 minutes with a no-obligation cash offer.
    Estimated market value
    $739,400
    Get a cash offer in 3 minutes
    Find out how much your home could sell for in as little as 3 minutes with a no-obligation cash offer.
    Estimated market value
    $739,400