Skip main navigation
Under contract
  • $929,900

    6951 Crestpoint Dr, Apollo Beach, FL 33572

    4beds
    3,350sqft
    : 
    Loading
    Get pre-qualified
    Single Family Residence
    Built in 2017
    0.28 Acres Lot
    $890,900 Zestimate®
    $278/sqft
    $11/mo HOA

    What's special

    Oversized stacked windowsAdditional guest bedroomSecondary ensuite bedroomCambria quartz countertopsCrimsafe security screensExpansive custom walk-in pantryOversized waterfront homesite
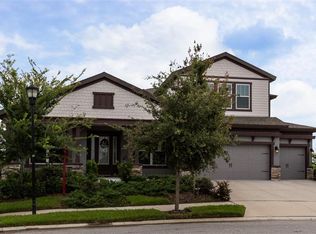
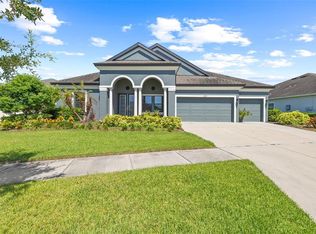
    Under contract-accepting backup offers. Nestled at the end of a quiet cul-de-sac on an oversized waterfront homesite, this exceptional custom-built Cardel residence offers a rare blend of luxury, comfort, and thoughtful design — now priced below a recent appraisal and offering $10,000 toward buyer closing costs or interest rate buy-down with an acceptable offer. With approximately 144 feet of unobstructed waterfront, the home captures breathtaking panoramic views and a peaceful setting within the highly sought-after Waterset community. A grand foyer with soaring ceilings, crown molding, and oversized stacked windows welcomes you into a spacious open layout designed for both entertaining and everyday living. The gourmet kitchen features double-stacked cabinetry, Cambria quartz countertops, gas cooktop, built-in oven and microwave, butler’s pantry, and an expansive custom walk-in pantry. The primary suite serves as a private retreat overlooking the water with a spa-inspired bath offering dual vanities, an oversized walk-in shower with rain feature and dual shower heads, plus two large walk-in closets including one with custom organization. A secondary ensuite bedroom provides ideal accommodations for guests or multigenerational living. The flexible floorplan also includes a beautifully enclosed office with French doors now staged and utilized as a fourth bedroom, along with an additional guest bedroom, full pool bath, and spacious bonus room with sweeping water views. Outdoor living is equally impressive with an expansive screened lanai finished in travertine decking surrounding the resort-style pool and spa complete with waterfall features, integrated seating, and customizable lighting. A dedicated gas line is already in place for a future outdoor kitchen, while the new 2025 gas pool heater allows for year-round enjoyment. The fully fenced backyard maximizes privacy while showcasing the incredible waterfront setting. Extensive upgrades for peace of mind include Category 5 motorized roll-down shutters enclosing the covered patio, additional Category 5-rated windows, Crimsafe security screens, upgraded HVAC systems, on-demand hot water system, whole-home water softener, epoxy-coated garage flooring with storage, and an upgraded laundry room with deep utility sink and extensive cabinetry. French doors throughout the home add architectural character while allowing flexibility between open entertaining spaces and private retreats. Located within the highly desirable Waterset community, residents enjoy resort-style amenities including multiple heated pools, fitness centers, tennis and pickleball courts, basketball and volleyball courts, playgrounds, dog parks, miles of walking and biking trails, and beautifully maintained green spaces throughout. Conveniently located near highly rated schools, shopping, dining, and I-75 for easy commutes to Tampa, St. Petersburg, Sarasota, and MacDill Air Force Base. Adding even more value, the property offers a rare VA assumable mortgage opportunity at an exceptionally low 2.25% interest rate (subject to lender approval and buyer qualification) with an approximate remaining balance of $315,000.
    54 days
    |
    169
    |
    2
    |

    Likely to sell faster than

    Zillow last checked:

    Listing updated:

    Listed by:

    Kelly Parks 727-408-4486,

    COASTAL PROPERTIES GROUP INTER 813-553-6869

    Source: Stellar MLS,MLS#: TB8510580MLS LogoOriginating MLS: Suncoast Tampa

      Facts & features

      Interior

      Bedrooms & bathrooms
      • Bedrooms: 4
      • Bathrooms: 3
      • Full bathrooms: 3
      Rooms
      • Room types: Bonus Room, Breakfast Room Separate
      Primary bedroom
      • Features: Walk-In Closet(s)
      • Level: First
      • Area: 280 Square Feet
      • Dimensions: 14x20
      Kitchen
      • Level: First
      • Area: 702 Square Feet
      • Dimensions: 27x26
      Living room
      • Level: First
      • Area: 416 Square Feet
      • Dimensions: 16x26
      Heating
      • Central, Natural Gas
      Cooling
      • Central Air
      Appliances
      • Included: Oven, Cooktop, Dishwasher, Disposal, Microwave, Tankless Water Heater, Water Softener
      • Laundry: Inside, Laundry Room
      Features
      • Cathedral Ceiling(s), Ceiling Fan(s), Crown Molding, Eating Space In Kitchen, Kitchen/Family Room Combo, Living Room/Dining Room Combo, Pest Guard System, Primary Bedroom Main Floor, Solid Wood Cabinets, Split Bedroom, Stone Counters, Tray Ceiling(s), Walk-In Closet(s), Wet Bar
      • Flooring: Carpet, Tile
      • Windows: Window Treatments, Hurricane Shutters
      • Has fireplace: No
      Interior area
      • Total structure area: 4,698
      • Total interior livable area: 3,350 sqft
      Video & virtual tour

      Property

      Parking
      • Total spaces: 3
      • Parking features: Garage - Attached
      • Attached garage spaces: 3
      Features
      • Levels: One
      • Stories: 1
      • Patio & porch: Covered, Front Porch, Patio, Porch, Screened
      • Exterior features: Dog Run, Irrigation System, Lighting, Rain Gutters, Storage
      • Has private pool: Yes
      • Pool features: Heated, In Ground, Lighting, Outside Bath Access, Pool Sweep, Salt Water, Screen Enclosure, Tile
      • Fencing: Other
      • Has view: Yes
      • View description: Water, Lake
      • Has water view: Yes
      • Water view: Water,Lake
      • Waterfront features: Lake Front, Lake Privileges
      Lot
      • Size: 0.28 Acres
      • Features: Cul-De-Sac, Oversized Lot
      Details
      • Parcel number: U2331199VH00003600034.0
      • Zoning: PD
      • Special conditions: None

      Construction

      Type & style
      • Home type: SingleFamily
      • Architectural style: Craftsman
      • Property subtype: Single Family Residence
      Materials
      • Block, Stone, Stucco
      • Foundation: Slab
      • Roof: Shingle
      Condition
      • New construction: No
      • Year built: 2017

      Utilities & green energy

      • Sewer: Public Sewer
      • Water: Public
      • Utilities for property: Public

      Community & HOA

      Community
      • Features: Deed Restrictions, Park, Playground, Pool, Tennis Court(s)
      • Pet fee: $0 monthly
      • Subdivision: WATERSET PH 2C3-3 / 2C3-4
      HOA
      • Has HOA: Yes
      • Amenities included: Basketball Court, Fitness Center, Park, Pickleball Court(s), Playground, Pool, Recreation Facilities, Security, Tennis Court(s)
      • Services included: Maintenance Grounds, Recreational Facilities
      • HOA fee: $11 monthly
      • HOA name: Rachel Welborn-Rizzetta & Company, Inc
      • HOA phone: 813-533-2950
      Location
      • Region: Apollo Beach

      Financial & listing details

      • Price per square foot: $278/sqft
      • Tax assessed value: $660,456
      • Annual tax amount: $4,452
      • Date on market: 5/21/2026
      • Cumulative days on market: 125 days
      • Listing terms: Cash,Conventional,FHA,VA Loan
      • Ownership: Fee Simple
      • Total actual rent: 0
      • Road surface type: Paved

        Estimated market value

        $890,900

        $846,000 - $935,000

        $5,105/mo

        Price history

        DateEventPrice
        7/8/2026Contingent$929,900$278/sqft
        Source: Stellar MLS #TB8510580 Report a problem
        5/30/2026Pending sale$929,900$278/sqft
        Source: Stellar MLS #TB8510580 Report a problem
        5/21/2026Listed for sale$929,900$278/sqft
        Source: Stellar MLS #TB8510580 Report a problem
        5/19/2026Listing removed$929,900$278/sqft
        Source: Stellar MLS #TB8469614 Report a problem
        5/5/2026Price change$929,900-2.1%$278/sqft
        Source: Stellar MLS #TB8469614 Report a problem
        4/20/2026Price change$949,999-4.5%$284/sqft
        Source: Stellar MLS #TB8469614 Report a problem
        1/29/2026Listed for sale$995,000$297/sqft
        Source: Stellar MLS #TB8469614 Report a problem
        1/19/2026Listing removed--
        Source: Owner Report a problem
        1/5/2026Listed for sale$995,000+93.3%$297/sqft
        Source: Owner Report a problem
        3/22/2017Sold$514,800$154/sqft
        Source: Public Record Report a problem

        Public tax history

        YearProperty taxesTax assessment
        2025$4,452 +4%$467,518 +2.9%
        2024$4,282 +1.6%$454,342 +3%
        2023$4,215 -46.4%$441,109 +3%
        2022$7,868 -16.3%$428,261 +3%
        2021$9,398 -7.7%$415,787 +1.4%
        2020$10,177 +1.5%$410,046 +2.3%
        2019$10,023 $400,827 +9.7%
        2018$10,023 +8.1%$365,451 +330.8%
        2017$9,271 +85.3%$84,833
        2016$5,004 +3.8%$84,833
        2015$4,820 +12.4%$84,833 +20%
        2014$4,290 $70,694
        Find assessor info on the county website

        Monthly payment

        Est. payment

        Payment breakdown

        Explore the cost of this home by adjusting the details. Changes won't be saved.
        All calculations are estimates and provided by Zillow, Inc. for informational purposes only. Actual amounts may vary.
        HOA fees may include property taxes on listings classified as Co-Ops. Contact the listing agent and/or owner for fee details.
        Mortgage interest rates are dependent on a number of factors, including credit score, down payment, and repayment length. Interest rate data provided by Zillow Group Marketplace, Inc. as of 1/1/1970 from various mortgage lenders with which we have lead or other similar arrangements; the Estimated Payment is an average of those rates.
        See how much you could borrow to make a competitive offer.

        Climate risks

        Neighborhood: 33572

        Getting around

        2 / 100
        Car-Dependent
        36 / 100
        Somewhat Bikeable

        Nearby schools

        GreatSchools rating
        Schools provided by the listing agent
        • Elementary: Doby Elementary-HB
        • Middle: Eisenhower-HB
        • High: East Bay-HB

        Source: Stellar MLS. This data may not be complete. We recommend contacting the local school district to confirm school assignments for this home.

        A local agent can set up tours, give advice and negotiate with sellers.

        Browse local experts

        Similar homes