Skip main navigation
Sold for $1,009,000
  • $1,009,000

    6947 E THIRSTY CACTUS Lane, Scottsdale, AZ 85266

    3beds
    2baths
    2,377sqft
    Single Family Residence
    Built in 1995
    9,860 Square Feet Lot
    $1,102,900 Zestimate®
    $424/sqft
    $4,154 Estimated rent

    Home value

    $1,102,900

    $1.01M - $1.20M

    $4,154/mo

    Zestimate® history
    Loading
    Loading...

    Owner options

    List your home for rent

    $4,154/mo

    Rent Zestimate®

    Find your next renter with Zillow Rental Manager. Plus, with online applications, you can quickly screen prospective tenants – for free.

    Learn more

    $4,154/mo

    Rent Zestimate®

    Refinance and save

    $6,160/mo

    Est. payment

    Refinancing to a lower rate could help reduce your monthly payments and save thousands over the life of the loan.

    See today's rates

    $6,160/mo

    Est. payment

    Explore your selling options

    Work with a Zillow partner agent

    Leverage their expertise and Zillow's premium Showcase listings to get your home seen by more buyers.

    Get started

    List with your own agent

    Get your home in front of millions of buyers by listing it on Zillow.

    Learn how to do it

    Sell it yourself

    Take full control of how buyers see your home on Zillow by listing For Sale by Owner (FSBO).

    List your home

    What's special

    Natural gas fireplaceLarge heated pebbletec poolCozy fire featureStuccoed fenceFire featureAlarm systemRecirc pump
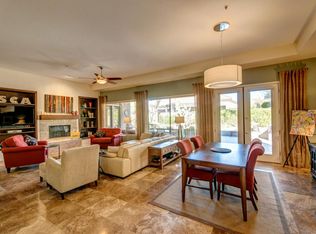
    One of Terravita's best GREAT ROOM PLANS is located on an oversized quiet, private, North/South lot with a winter bright south backyard and A FULL 3 CAR GARAGE! The Caelum model is loved due to its high tray ceilings that accentuate the room height, almost no hallways to waste space, the kitchen being wide open to the great room for fantastic entertaining or family time, and the rear wall of large windows brings the outdoor living indoors. And this has wonderful outdoor living with a large heated Pebbletec pool and separate spa, natural gas stainless steel build in barbeque with a side burner, large serving area, and a cozy fire feature to cook smores over after a day at the pool! Some of the features include: Whisper Quiet Oversized Backyard, Incredibly Popular Greatroom Plan, Full 3 car garage,Bright Private South Patio, Updated kitchen and second bath and these features: Slab Granite tops Stainless steel appliances Tray ceilings Sound system Office furniture conveys Alarm system Natural gas fireplace Storage saving pullouts Bosch gas cooktop Plantation shutters 3 Car Garage Tons of Storage including Custom enclosed storage Recirc pump Double entry doors to primary Enlarged primary closet Large Den Large 3rd bedroom split from primary SS built in natural gas BBQ With Warmer and large serving area Large heated pool and spa Fire feature Stuccoed fence HVAC replaced Sound system on patio Whisper quiet section of community Saguaros in front and back

    Zillow last checked:

    Listing updated:

    Listed by:

    Scott Gaertner 602-369-6601,

    Keller Williams Arizona Realty

    Bought with:

    Cindy Marquardt, SA541005000

    AZ Brokerage Holdings, LLC

    Source: ARMLS,MLS#: 6775082MLS Logo

    Facts & features

    Interior

    Bedrooms & bathrooms
    • Bedrooms: 3
    • Bathrooms: 2
    Heating
    • Natural Gas
    Cooling
    • Central Air, Ceiling Fan(s)
    Features
    • High Speed Internet, Double Vanity, Eat-in Kitchen, Pantry, Full Bth Master Bdrm, Separate Shwr & Tub
    • Windows: Solar Screens
    • Has basement: No
    Interior area
    • Total structure area: 2,377
    • Total interior livable area: 2,377 sqft

    Property

    Parking
    • Total spaces: 3
    • Parking features: Garage
    • Garage spaces: 3
    Features
    • Stories: 1
    • Has private pool: Yes
    • Pool features: Heated
    • Has spa: Yes
    • Spa features: Heated, Private
    • Fencing: Block
    Lot
    • Size: 9,860 Square Feet
    • Features: Corner Lot, Desert Back, Desert Front
    Details
    • Parcel number: 21650465

    Construction

    Type & style
    • Home type: SingleFamily
    • Architectural style: Contemporary,Ranch
    • Property subtype: Single Family Residence
    Materials
    • Stucco, Wood Frame, Painted
    • Roof: Tile
    Condition
    • Year built: 1995
    Details
    • Builder name: Del Webb

    Utilities & green energy

    • Sewer: Public Sewer
    • Water: City Water

    Community & HOA

    Community
    • Features: Golf, Pickleball, Gated, Community Spa Htd, Community Media Room, Guarded Entry, Concierge, Tennis Court(s), Biking/Walking Path, Fitness Center
    • Security: Security Guard
    • Subdivision: TERRAVITA
    HOA
    • Has HOA: Yes
    • Services included: Maintenance Grounds, Front Yard Maint
    • HOA fee: $305 monthly
    • HOA name: Terravita Community
    • HOA phone: 480-488-3456
    • Second HOA fee: $441 quarterly
    • Second HOA name: CCMC
    • Second HOA phone: 480-595-7533
    Location
    • Region: Scottsdale

    Financial & listing details

    • Price per square foot: $424/sqft
    • Tax assessed value: $916,600
    • Annual tax amount: $3,344
    • Date on market: 10/31/2024
    • Cumulative days on market: 25 days
    • Listing terms: Cash,Conventional,VA Loan
    • Ownership: Fee Simple

    Price history

    DateEventPrice
    12/10/2024Sold$1,009,000-1.6%$424/sqft
    Source: ARMLS #6775082 Report a problem
    11/26/2024Pending sale$1,025,000$431/sqft
    Source: ARMLS #6775082 Report a problem
    10/31/2024Listed for sale$1,025,000+84.7%$431/sqft
    Source: ARMLS #6775082 Report a problem
    2/22/2005Sold$555,000+44.2%$233/sqft
    Source: ARMLS #2246053 Report a problem
    8/14/2002Sold$385,000+11.6%$162/sqft
    Source: Public Record Report a problem
    12/1/2000Sold$345,000+39.4%$145/sqft
    Source: Public Record Report a problem
    4/21/1995Sold$247,432$104/sqft
    Source: Public Record Report a problem

    Public tax history

    YearProperty taxesTax assessment
    2025$2,683 -12%$91,660 -4.4%
    2024$3,047 +1.6%$95,920 +74.2%
    2023$2,999 -2.6%$55,068 -1.3%
    2022$3,081 -6.2%$55,780 +7.8%
    2021$3,286 +3.1%$51,750 +4.4%
    2020$3,187 +2.8%$49,550 +0.8%
    2019$3,100 $49,170 +4.3%
    2018$3,100 +3.8%$47,160
    2017$2,985 +6.2%$47,160 +5.9%
    2016$2,811 +4.8%$44,520 +18.2%
    2015$2,682 $37,650 +0.9%
    2014-- $37,300 +15.6%
    2013-- $32,270
    2012-- $32,270 -3%
    2011-- $33,270 -22.5%
    2010-- $42,930 -6%
    2009-- $45,660 -8.5%
    2008-- $49,900 +13.5%
    2007-- $43,950 +61.6%
    2006-- $27,200
    2005-- $27,200 -8.3%
    2004-- $29,650
    2003-- $29,650 +5%
    2002-- $28,250
    Find assessor info on the county website

    Neighborhood: 85266

    Nearby schools

    GreatSchools rating
    Schools provided by the listing agent
    • Elementary: Black Mountain Elementary School
    • Middle: Sonoran Trails Middle School
    • High: Cactus Shadows High School
    • District: Cave Creek Unified District

    Source: ARMLS. This data may not be complete. We recommend contacting the local school district to confirm school assignments for this home.

    Get a cash offer in 3 minutes
    Find out how much your home could sell for in as little as 3 minutes with a no-obligation cash offer.
    Estimated market value
    $1,102,900
    Get a cash offer in 3 minutes
    Find out how much your home could sell for in as little as 3 minutes with a no-obligation cash offer.
    Estimated market value
    $1,102,900