Skip main navigation
Sold for $1,060,000
  • $1,060,000

    6954 E THIRSTY CACTUS Lane, Scottsdale, AZ 85266

    2beds
    3baths
    2,425sqft
    Single Family Residence
    Built in 1995
    7,929 Square Feet Lot
    $1,151,300 Zestimate®
    $437/sqft
    $3,472 Estimated rent

    Home value

    $1,151,300

    $1.05M - $1.27M

    $3,472/mo

    Zestimate® history
    Loading
    Loading...

    Owner options

    List your home for rent

    $3,472/mo

    Rent Zestimate®

    Find your next renter with Zillow Rental Manager. Plus, with online applications, you can quickly screen prospective tenants – for free.

    Learn more

    $3,472/mo

    Rent Zestimate®

    Refinance and save

    $6,236/mo

    Est. payment

    Refinancing to a lower rate could help reduce your monthly payments and save thousands over the life of the loan.

    See today's rates

    $6,236/mo

    Est. payment

    Explore your selling options

    Work with a Zillow partner agent

    Leverage their expertise and Zillow's premium Showcase listings to get your home seen by more buyers.

    Get started

    List with your own agent

    Get your home in front of millions of buyers by listing it on Zillow.

    Learn how to do it

    Sell it yourself

    Take full control of how buyers see your home on Zillow by listing For Sale by Owner (FSBO).

    List your home

    What's special

    Country clubPrestigious golf courseHot tubSubstantial driving rangePro shopNatural light
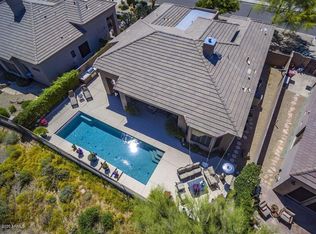
    Discover a single-level gem within Terravita's guard gated community—a 2-bed, plus office 2.5-bath residence overlooking the prestigious golf course with striking Black Mountain vistas. Bathed in natural light, the home features a spacious living area complemented by a fireplace. The kitchen awaits personal touches, while the primary suite promises relaxation. Outdoors, a patio invites serene moments amidst picturesque views. Access Terravita's elite amenities, offering a lifestyle of leisure. With a touch of updating, this home presents a rare opportunity to craft a personalized retreat in an idyllic setting. Terravita, a guard-gated planned community spanning 823 acres, presents a lavish array of resort-style amenities. These include an 18-hole championship golf course designed by PGA Hall of Fame member Billy Casper and architect Greg Nash, a recently remodeled 39,000 square foot clubhouse boasting two dining areas, a heated Olympic-sized pool and hot tub, six tennis courts with a dedicated professional, a 13,000 square foot health and fitness center, and 6-mile long walking and jogging trails throughout the community. Earning prestigious titles such as "Best Master Planned Community" and "Best Private Golf Club" from Ranking Arizona, Terravita Golf and Country Club stands as a testament to excellence. Del Webb's creation of this community marked its first venture into non-age-restricted developments. The golf amenities include a pro shop, a substantial driving range, and designated spaces for practicing chipping and putting, offering a comprehensive experience for golf enthusiasts. The community also hosts a vibrant calendar of social events organized by various groups, ensuring a lively and engaging atmosphere for residents.

    Zillow last checked:

    Listing updated:

    Listed by:

    Michael Ratzken 480-232-9990,

    Two Brothers Realty & Co,

    Jardin Ratzken 602-413-4753,

    Two Brothers Realty & Co

    Bought with:

    Scott Gaertner, BR023489000

    Keller Williams Arizona Realty

    Source: ARMLS,MLS#: 6635569MLS Logo

    Facts & features

    Interior

    Bedrooms & bathrooms
    • Bedrooms: 2
    • Bathrooms: 3
    Heating
    • Natural Gas
    Cooling
    • Central Air
    Features
    • Full Bth Master Bdrm
    • Flooring: Carpet, Vinyl, Tile
    • Has basement: No
    Interior area
    • Total structure area: 2,425
    • Total interior livable area: 2,425 sqft

    Property

    Parking
    • Total spaces: 5.5
    • Parking features: Garage Door Opener, Golf Cart Garage
    • Garage spaces: 2.5
    • Uncovered spaces: 3
    Features
    • Stories: 1
    • Pool features: None
    • Spa features: None
    • Fencing: Block,Wrought Iron
    Lot
    • Size: 7,929 Square Feet
    • Features: Desert Back, Desert Front
    Details
    • Parcel number: 21650451
    • Special conditions: Probate Listing

    Construction

    Type & style
    • Home type: SingleFamily
    • Architectural style: Spanish
    • Property subtype: Single Family Residence
    Materials
    • Stucco, Wood Frame, Painted
    • Roof: Composition,Foam
    Condition
    • Year built: 1995
    Details
    • Builder name: TERRAVITA CORP

    Utilities & green energy

    • Electric: 220 Volts in Kitchen
    • Sewer: Public Sewer
    • Water: City Water

    Community & HOA

    Community
    • Features: Golf, Pickleball, Gated, Community Spa, Community Spa Htd, Guarded Entry, Tennis Court(s), Biking/Walking Path
    • Subdivision: PARCEL G AT TERRAVITA
    HOA
    • Has HOA: Yes
    • Services included: Maintenance Grounds, Street Maint
    • HOA fee: $270 monthly
    • HOA name: Terravita country Cl
    • HOA phone: 480-488-3456
    • Second HOA fee: $414 quarterly
    • Second HOA name: Terravita Community
    • Second HOA phone: 480-595-7533
    Location
    • Region: Scottsdale

    Financial & listing details

    • Price per square foot: $437/sqft
    • Tax assessed value: $909,700
    • Annual tax amount: $2,254
    • Date on market: 12/5/2023
    • Cumulative days on market: 1 day
    • Listing terms: Cash,Conventional,VA Loan
    • Ownership: Fee Simple
    • Electric utility on property: Yes

    Price history

    DateEventPrice
    12/22/2023Sold$1,060,000-0.8%$437/sqft
    Source: ARMLS #6635569 Report a problem
    12/7/2023Pending sale$1,069,000$441/sqft
    Source: ARMLS #6635569 Report a problem
    12/6/2023Listed for sale$1,069,000+164.6%$441/sqft
    Source: ARMLS #6635569 Report a problem
    4/20/1995Sold$404,049$167/sqft
    Source: Public Record Report a problem

    Public tax history

    YearProperty taxesTax assessment
    2025$2,463 -1.8%$90,970 -3.8%
    2024$2,508 +16.1%$94,610 +108.7%
    2023$2,160 -34.2%$45,333 -20.6%
    2022$3,284 -6.2%$57,070 +6.2%
    2021$3,503 +3.1%$53,750 +3%
    2020$3,398 +2.8%$52,200 +0.8%
    2019$3,304 $51,800 +4.4%
    2018$3,304 +3.8%$49,600 +0.7%
    2017$3,182 +6.2%$49,260 +4.9%
    2016$2,996 +4.9%$46,980 +16.6%
    2015$2,856 $40,280 +1.7%
    2014-- $39,600 +15.1%
    2013-- $34,400
    2012-- $34,400 -3%
    2011-- $35,460 -24.4%
    2010-- $46,900 -6%
    2009-- $49,910 -6.2%
    2008-- $53,200 +13.4%
    2007-- $46,900 +51.8%
    2006-- $30,900
    2005-- $30,900 -7.9%
    2004-- $33,550
    2003-- $33,550 +6%
    2002-- $31,650
    Find assessor info on the county website

    Neighborhood: 85266

    Nearby schools

    GreatSchools rating
    Schools provided by the listing agent
    • Elementary: Black Mountain Elementary School
    • Middle: Sonoran Trails Middle School
    • High: Cactus Shadows High School
    • District: Cave Creek Unified District

    Source: ARMLS. This data may not be complete. We recommend contacting the local school district to confirm school assignments for this home.

    Get a cash offer in 3 minutes
    Find out how much your home could sell for in as little as 3 minutes with a no-obligation cash offer.
    Estimated market value
    $1,151,300
    Get a cash offer in 3 minutes
    Find out how much your home could sell for in as little as 3 minutes with a no-obligation cash offer.
    Estimated market value
    $1,151,300