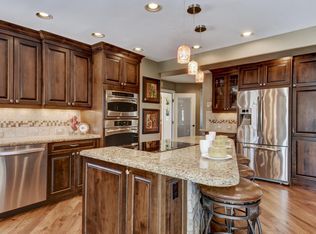
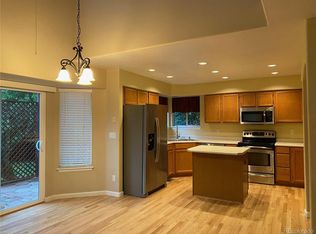
Prime Location! End of Cul-de-Sac backing to Open Space w/Mountain & City Views! Welcome to this Move-In Ready 4 Bed, 4 Bath home w/Finished Walkout Basement sitting on ultra-private 0.20-acre lot. Enter to find an open & bright floorplan w/vaulted ceilings & many windows. Notice the newer carpet, plantation shutters & blinds throughout! Seller added many custom features including removing a wall between living & dining rooms to open the space & revamping the gas fireplace. Enjoy meal prep in the thoughtfully updated kitchen featuring repurposed cabinets, solid-surface counters/tile backsplash & upgraded stainless steel appliances including gas range. Vaulted ceilings give an extra airy feel & there’s more storage in the pantry. Plenty of seating at the bar, formal dining room & roomy breakfast nook, complete w/ample windows overlooking the yard & open space. A spacious family room w/fireplace, large laundry/mud room & convenient 1/2 bath complete the main level. Head outside to enjoy the park-like back yard! Massive, extended deck offers multiple spaces for furniture & many mature trees for great privacy. Notice the large flat grass areas & open space views! Upstairs find the regal Primary Suite boasting peaked ceilings w/fan & amazing sitting area to soak in the awesome views. Attached 5-pc bath has large tub, dual vanities & vast walk-in closet. Two secondary beds share convenient hall bath. Finished walkout basement offers more living space: rec room w/rough-in for wet bar, tiled eating area, full bath & bed #4- perfect for an office. Tons of storage throughout in storage room, crawl space, many hall closets & 2-car garage. Other Updates: newer windows & patio doors, HVAC, water heater, all doors & hardware, interior paint. Includes RING system & Buyer’s Warranty. Perfect Highlands Ranch location with easy access to shopping, dining, services; minutes to C470. Low HOA gets 4 rec centers, pools, tennis, fitness. Miles of trails! Don’t miss out on this rare home!
Sold for $750,000
Street View
$750,000
6947 Edgewood Court, Highlands Ranch, CO 80130
4beds
3,491sqft
Single Family Residence
Built in 1995
8,712 Square Feet Lot
$749,300 Zestimate®
$215/sqft
$4,029 Estimated rent
Home value
$749,300
$712,000 - $787,000
$4,029/mo
Zestimate® history
Owner options
List your home for rent
$4,029/mo
Rent Zestimate®
Find your next renter with Zillow Rental Manager. Plus, with online applications, you can quickly screen prospective tenants – for free.
$4,029/mo
Rent Zestimate®
Refinance and save
$4,440/mo
Est. payment
Refinancing to a lower rate could help reduce your monthly payments and save thousands over the life of the loan.
$4,440/mo
Est. payment
Explore your selling options
Work with a Zillow partner agent
Leverage their expertise and Zillow's premium Showcase listings to get your home seen by more buyers.
Get startedList with your own agent
Get your home in front of millions of buyers by listing it on Zillow.
Learn how to do itSell it yourself
Take full control of how buyers see your home on Zillow by listing For Sale by Owner (FSBO).
List your homeWhat's special
Zillow last checked:
Listing updated:
Listed by:
Bob Miner 303-638-9033 bminer@remax.net,
RE/MAX Professionals
Bought with:
Lauren Krieger, 100010404
HomeSmart
Source: REcolorado as distributed by MLS GRID,MLS#: 6178956
Facts & features
Interior
Bedrooms & bathrooms
- Bedrooms: 4
- Bathrooms: 4
- Full bathrooms: 3
- 1/2 bathrooms: 1
- Main level bathrooms: 1
Bedroom
- Description: #2- Ceiling Fan
- Level: Upper
Bedroom
- Description: #3- Ceiling Fan
- Level: Upper
Bedroom
- Description: Can Be Office
- Level: Basement
Bathroom
- Description: Updated, Hall Entry
- Level: Upper
Bathroom
- Description: Central Location
- Level: Main
Bathroom
- Description: Central Location
- Level: Basement
Other
- Description: Views! Peaked Ceiling, Fan, Sitting Room
- Level: Upper
Other
- Description: Updated 5-Pc, Views, Large Walk-In Closet
- Level: Upper
Bonus room
- Description: Breakfast Nook, Views
- Level: Main
Bonus room
- Description: Multiple Spaces, Rough-In For Wet Bar
- Level: Basement
Dining room
- Description: High Ceiling, Updated Light, Plantation Shutters
- Level: Main
Family room
- Description: Repurposed Fireplace, Fan, Built-In Cabinet & Shelves
- Level: Main
Kitchen
- Description: Vaulted Ceiling, Ss Appliances, Pantry, Solid Surface Counter, Tile Backsplash
- Level: Main
Laundry
- Description: Also Mud Room, Window, Cabinets, Garage Access
- Level: Main
Living room
- Description: High Ceiling, Plantation Shutters
- Level: Main
Heating
- Forced Air, Natural Gas
Cooling
- Central Air
Appliances
- Included: Dishwasher, Disposal, Gas Water Heater, Humidifier, Microwave, Range, Refrigerator
- Laundry: In Unit
Features
- Built-in Features, Ceiling Fan(s), Eat-in Kitchen, Five Piece Bath, High Ceilings, High Speed Internet, Open Floorplan, Pantry, Primary Suite, Solid Surface Counters, Vaulted Ceiling(s), Walk-In Closet(s)
- Flooring: Carpet, Tile
- Windows: Bay Window(s), Double Pane Windows, Window Coverings, Window Treatments
- Basement: Bath/Stubbed,Crawl Space,Daylight,Exterior Entry,Finished,Interior Entry,Sump Pump,Walk-Out Access
- Number of fireplaces: 1
- Fireplace features: Family Room
- Common walls with other units/homes: No Common Walls
Interior area
- Total structure area: 3,491
- Total interior livable area: 3,491 sqft
- Finished area above ground: 2,277
- Finished area below ground: 1,093
Property
Parking
- Total spaces: 2
- Parking features: Concrete, Dry Walled, Lighted, Oversized, Storage
- Attached garage spaces: 2
Features
- Levels: Two
- Stories: 2
- Entry location: Ground
- Patio & porch: Covered, Deck, Front Porch, Patio
- Exterior features: Lighting, Private Yard, Rain Gutters
- Fencing: Full
- Has view: Yes
- View description: City, Meadow, Mountain(s)
Lot
- Size: 8,712 sqft
- Features: Borders Public Land, Cul-De-Sac, Irrigated, Landscaped, Level, Many Trees, Master Planned, Meadow, Near Public Transit, Open Space, Sprinklers In Front, Sprinklers In Rear
- Residential vegetation: Grassed
Details
- Parcel number: R0369273
- Zoning: PDU
- Special conditions: Standard
Construction
Type & style
- Home type: SingleFamily
- Architectural style: Contemporary
- Property subtype: Single Family Residence
Materials
- Brick, Concrete, Frame, Wood Siding
- Roof: Composition
Condition
- Updated/Remodeled
- Year built: 1995
Details
- Warranty included: Yes
Utilities & green energy
- Sewer: Public Sewer
- Water: Public
- Utilities for property: Cable Available, Electricity Connected, Internet Access (Wired), Natural Gas Connected, Phone Connected
Community & neighborhood
Security
- Security features: Carbon Monoxide Detector(s), Security System, Smoke Detector(s), Video Doorbell
Location
- Region: Highlands Ranch
- Subdivision: Highlands Ranch
HOA & financial
HOA
- Has HOA: Yes
- HOA fee: $171 quarterly
- Amenities included: Clubhouse, Fitness Center, Park, Playground, Pool, Spa/Hot Tub, Tennis Court(s), Trail(s)
- Services included: Maintenance Grounds, Road Maintenance, Snow Removal
- Association name: HRCA
- Association phone: 303-471-8958
Other
Other facts
- Listing terms: Cash,Conventional,FHA,VA Loan
- Ownership: Individual
- Road surface type: Paved
Price history
| Date | Event | Price |
|---|---|---|
| 10/3/2025 | Sold | $750,000$215/sqft |
Source:  REcolorado as distributed by MLS GRID #6178956 Report a problem REcolorado as distributed by MLS GRID #6178956 Report a problem | ||
| 9/5/2025 | Pending sale | $750,000$215/sqft |
Source: REcolorado as distributed by MLS GRID #6178956 Report a problem | ||
| 8/28/2025 | Listed for sale | $750,000-4.5%$215/sqft |
Source: REcolorado as distributed by MLS GRID #6178956 Report a problem | ||
| 4/4/2022 | Sold | $785,000+133.7%$225/sqft |
Source: Public Record Report a problem | ||
| 5/2/2006 | Sold | $335,900+76.3%$96/sqft |
Source: Public Record Report a problem | ||
| 2/28/1995 | Sold | $190,545$55/sqft |
Source: Public Record Report a problem | ||
Public tax history
| Year | Property taxes | Tax assessment |
|---|---|---|
| 2025 | $4,995 +0.2% | $51,600 -9% |
| 2024 | $4,986 +36.6% | $56,690 -1% |
| 2023 | $3,649 -3.9% | $57,240 +43.3% |
| 2022 | $3,795 | $39,940 -2.8% |
| 2021 | -- | $41,090 +4.8% |
| 2020 | $3,637 +12.9% | $39,220 |
| 2019 | $3,223 0% | $39,220 +15% |
| 2018 | $3,223 +9.8% | $34,100 |
| 2017 | $2,934 -0.1% | $34,100 +1.8% |
| 2016 | $2,936 -2.1% | $33,490 |
| 2015 | $3,000 +5.6% | $33,490 +14.3% |
| 2014 | $2,840 | $29,290 |
| 2013 | -- | $29,290 +3.2% |
| 2012 | -- | $28,370 |
| 2011 | -- | $28,370 -6.1% |
| 2010 | -- | $30,210 +3% |
| 2009 | $1,405 | $29,340 |
| 2008 | -- | $29,340 +18.8% |
| 2007 | -- | $24,700 |
| 2006 | $2,363 -3.2% | $24,700 -3.2% |
| 2004 | $2,441 -32% | $25,510 -1% |
| 2003 | $3,587 | $25,780 |
| 2002 | -- | $25,780 +18.3% |
| 2001 | $2,156 -2.4% | $21,800 0% |
| 2000 | $2,208 | $21,801 |
Find assessor info on the county website
Neighborhood: 80130
Nearby schools
GreatSchools rating
- 6/10Acres Green Elementary SchoolGrades: PK-6Distance: 0.8 mi
- 5/10Cresthill Middle SchoolGrades: 7-8Distance: 1.2 mi
- 9/10Highlands Ranch High SchoolGrades: 9-12Distance: 1.4 mi
Schools provided by the listing agent
- Elementary: Acres Green
- Middle: Cresthill
- High: Highlands Ranch
- District: Douglas RE-1
Source: REcolorado as distributed by MLS GRID. This data may not be complete. We recommend contacting the local school district to confirm school assignments for this home.
Get a cash offer in 3 minutes
Find out how much your home could sell for in as little as 3 minutes with a no-obligation cash offer.
Estimated market value
$749,300
Get a cash offer in 3 minutes
Find out how much your home could sell for in as little as 3 minutes with a no-obligation cash offer.
Estimated market value
$749,300
- Colorado
- Douglas County
- Highlands Ranch
- 80130
- 6947 Edgewood Court
Nearby cities
Nearby zip codes
Other Highlands Ranch Topics
