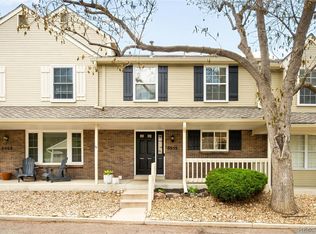
Don’t miss out on the Opportunity to own this impressive Remodeled Townhome in the popular neighborhood of Sturbridge! This 2-Bedroom, 2-Bath home is laced with semi-custom updates, a New AC, New Water Heater, and New Deck! Featuring a lovely Foyer entry with beautiful hardwood flooring that extends throughout the entire main floor and most of the upper and lower floors. The open floor plan has a cozy Great Room enhanced with a full Brick Surround Gas Fireplace, two corner Panoramic Windows and opens to a spacious Dining Room for all your entertaining and family gatherings, along with a slider to the back deck for outdoor enjoyment! You will be whipping up scrumptious meals in the fabulous Gourmet Kitchen featuring abundant beautiful Semi-Custom Cabinets, upgraded Quartz Counters, full Tile Backsplash, Lighting, Stainless Steel Appliances, Breakfast area with built-in window seating! There is also a Pass-Through to the Dining Room! Designer touches will also be found in the Half-Bath conveniently located on the main floor! As you work your way to the upper floor, you will find a window seat at the first landing! The Upper Floor is highlighted by the tranquil Master Suite with a Ceiling Fan and custom designed Master Bath! The ensuite bath has a standalone deep Soaking Tub, Full Tile Surround Walk-In Shower with Glass Door Enclosure and Large Walk-In Closet! There is a Secondary Bedroom with Panoramic Window, Carpet and Full Wall Closet! The ambience continues with the Newly Finished Lower level having Beautiful Hardwood Floors, Wood Beam Ceiling, Storage Closet & an added wood Barn Door entry to the non-conforming Bedroom! The Laundry/Utility room is sizeable with washer/dryer hook-ups. The Deck overlooks the creek flowing through the community greenbelt & is South facing to enjoy the Colorado Sunshine! A Two-Car Detached Garage is only a few strides away! Come see this dazzling remodel that will surely fulfill all your desires of home comfort!
Sold for $508,000
Zillow last checked:
Listing updated:
Bought with:
David Hasbani
Better Homes & Gardens Real Estate - Kenney & Co.
Source: REcolorado as distributed by MLS GRID,MLS#: 9284434
Price history
| Date | Event | Price |
|---|---|---|
| 12/20/2023 | Sold | $508,000-1.4%$261/sqft |
Source:  REcolorado as distributed by MLS GRID #9284434 Report a problem REcolorado as distributed by MLS GRID #9284434 Report a problem | ||
| 11/29/2023 | Pending sale | $515,000$265/sqft |
Source: REcolorado as distributed by MLS GRID #9284434 Report a problem | ||
| 11/14/2023 | Listed for sale | $515,000$265/sqft |
Source: REcolorado as distributed by MLS GRID #9284434 Report a problem | ||
| 11/8/2023 | Pending sale | $515,000$265/sqft |
Source: REcolorado as distributed by MLS GRID #9284434 Report a problem | ||
| 11/2/2023 | Listed for sale | $515,000+27.2%$265/sqft |
Source: REcolorado as distributed by MLS GRID #9284434 Report a problem | ||
| 11/19/2020 | Sold | $405,000+3.8%$208/sqft |
Source: Public Record Report a problem | ||
| 10/19/2020 | Pending sale | $390,000$201/sqft |
Source: Coldwell Banker Residential 24 #9638171 Report a problem | ||
| 10/15/2020 | Listed for sale | $390,000+38.3%$201/sqft |
Source: Coldwell Banker Residential 24 #9638171 Report a problem | ||
| 4/29/2016 | Sold | $282,000+75.2%$145/sqft |
Source: Public Record Report a problem | ||
| 5/29/2014 | Listing removed | $1,400$1/sqft |
Source: Tom Johnson Report a problem | ||
| 5/27/2014 | Listed for rent | $1,400$1/sqft |
Source: Tom Johnson Report a problem | ||
| 6/5/2000 | Sold | $161,000+6.9%$83/sqft |
Source: Public Record Report a problem | ||
| 8/2/1999 | Sold | $150,660$78/sqft |
Source: Public Record Report a problem | ||
Nearby homes


Get a cash offer in 3 minutes
Find out how much your home could sell for in as little as 3 minutes with a no-obligation cash offer.
Estimated market value
$490,400
