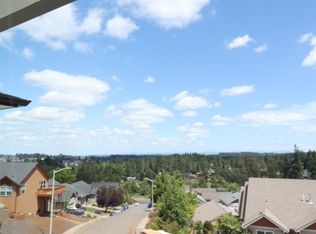
Welcome to this 3bed (plus office!) 2bath home in a quite cul-de-sac. The heart of this home is its kitchen, dining and living rooms feat. SS appliances, granite countertops, an island w/ bar seating & a cozy gas fireplace. The PB offers a gorgeous view, walk-in closet & an ensuite bathroom w/ dbl sinks, soaking tub & separate shower. Outside the yard has a tiered garden, covered deck & fire pit. Highlights are new carpet, interior paint & solar panels greatly reducing (or eliminating) your energy bill.
Sold for $475,000
Listed by: Living Room Realty • AMY WALSH • Contact: 408-761-0036
Bought with: Homestar Brokers
$475,000
6949 Osprey Ct SE, Salem, OR 97306
3beds
1,627sqft
Single Family Residence
Built in 2012
7,405 Square Feet Lot
$495,800 Zestimate®
$292/sqft
$2,692 Estimated rent
Home value
$495,800
$471,000 - $521,000
$2,692/mo
Zestimate® history
Owner options
List your home for rent
$2,692/mo
Rent Zestimate®
Find your next renter with Zillow Rental Manager. Plus, with online applications, you can quickly screen prospective tenants – for free.
$2,692/mo
Rent Zestimate®
Refinance and save
$2,888/mo
Est. payment
Refinancing to a lower rate could help reduce your monthly payments and save thousands over the life of the loan.
$2,888/mo
Est. payment
Explore your selling options
Work with a Zillow partner agent
Leverage their expertise and Zillow's premium Showcase listings to get your home seen by more buyers.
Get startedList with your own agent
Get your home in front of millions of buyers by listing it on Zillow.
Learn how to do itSell it yourself
Take full control of how buyers see your home on Zillow by listing For Sale by Owner (FSBO).
List your homeWhat's special
New carpetCovered deckGorgeous viewGranite countertopsInterior paintEnsuite bathroomSs appliances
Zillow last checked:
Listing updated:
Listed by:
AMY WALSH Cell:408-761-0036,
Living Room Realty
Bought with:
JULIE WISSER
Homestar Brokers
Source: WVMLS,MLS#: 813604
Facts & features
Interior
Bedrooms & bathrooms
- Bedrooms: 3
- Bathrooms: 2
- Full bathrooms: 2
- Main level bathrooms: 2
Primary bedroom
- Level: Main
- Area: 252
- Dimensions: 18 x 14
Bedroom 2
- Level: Main
- Area: 110
- Dimensions: 11 x 10
Bedroom 3
- Level: Main
- Area: 110
- Dimensions: 11 x 10
Dining room
- Features: Area (Combination)
- Level: Main
- Area: 90
- Dimensions: 10 x 9
Family room
- Level: Main
- Area: 120
- Dimensions: 12 x 10
Kitchen
- Level: Main
- Area: 120
- Dimensions: 12 x 10
Living room
- Level: Main
- Area: 135
- Dimensions: 15 x 9
Heating
- Forced Air, Natural Gas
Cooling
- Central Air
Appliances
- Included: Dishwasher, Disposal, Gas Range, Range Included, Gas Water Heater
- Laundry: Main Level
Features
- Flooring: Carpet, Tile, Wood
- Has fireplace: Yes
- Fireplace features: Gas, Living Room
Interior area
- Total structure area: 1,627
- Total interior livable area: 1,627 sqft
Property
Parking
- Total spaces: 2
- Parking features: Attached
- Attached garage spaces: 2
Features
- Levels: One
- Stories: 1
- Patio & porch: Covered Deck, Deck
- Fencing: Partial
Lot
- Size: 7,405 Square Feet
- Features: Cul-De-Sac, Landscaped
Details
- Additional structures: Shed(s)
- Parcel number: 340140
- Zoning: RS
Construction
Type & style
- Home type: SingleFamily
- Property subtype: Single Family Residence
Materials
- Fiber Cement, Lap Siding
- Foundation: Continuous
- Roof: Composition
Condition
- New construction: No
- Year built: 2012
Utilities & green energy
- Electric: 1/Main
- Sewer: Public Sewer
- Water: Public
Community & HOA
Community
- Subdivision: SUNNYSIDE RIDGE NO 2 IN S
HOA
- Has HOA: No
Location
- Region: Salem
Financial & listing details
- Price per square foot: $292/sqft
- Tax assessed value: $509,520
- Annual tax amount: $5,602
- Price range: $475K - $475K
- Date on market: 2/22/2024
- Listing agreement: Exclusive Right To Sell
- Listing terms: Cash,Conventional,VA Loan,FHA
Price history
| Date | Event | Price |
|---|---|---|
| 4/4/2024 | Sold | $475,000$292/sqft |
Source:  WVMLS #813604 Report a problem WVMLS #813604 Report a problem | ||
| 3/5/2024 | Pending sale | $475,000$292/sqft |
Source: WVMLS #813604 Report a problem | ||
| 2/22/2024 | Listed for sale | $475,000-0.8%$292/sqft |
Source: WVMLS #813604 Report a problem | ||
| 2/9/2024 | Listing removed | -- |
Source: WVMLS #810377 Report a problem | ||
| 12/5/2023 | Price change | $479,000-2%$294/sqft |
Source: WVMLS #810377 Report a problem | ||
| 11/14/2023 | Price change | $489,000-2%$301/sqft |
Source: WVMLS #810377 Report a problem | ||
| 10/11/2023 | Listed for sale | $499,000+121.8%$307/sqft |
Source: WVMLS #810377 Report a problem | ||
| 7/17/2018 | Listing removed | $1,800$1/sqft |
Source: HomeStar Brokers Report a problem | ||
| 7/11/2018 | Listed for rent | $1,800+6.2%$1/sqft |
Source: HomeStar Brokers Report a problem | ||
| 1/15/2015 | Listing removed | $1,695$1/sqft |
Source: HomeStar Brokers Report a problem | ||
| 12/16/2014 | Price change | $1,695-5.6%$1/sqft |
Source: HomeStar Brokers Report a problem | ||
| 10/20/2014 | Listed for rent | $1,795$1/sqft |
Source: HomeStar Brokers Report a problem | ||
| 4/24/2014 | Listing removed | $225,000$138/sqft |
Source: Oregon First #13080446 Report a problem | ||
| 3/17/2014 | Price change | $225,000-2.1%$138/sqft |
Source: OREGON FIRST #13080446 Report a problem | ||
| 12/15/2013 | Price change | $229,900-4.2%$141/sqft |
Source: Oregon First #13080446 Report a problem | ||
| 8/9/2013 | Price change | $239,900-2.5%$147/sqft |
Source: OREGON FIRST #13080446 Report a problem | ||
| 6/24/2013 | Listed for sale | $246,000+602.9%$151/sqft |
Source: OREGON FIRST #13080446 Report a problem | ||
| 3/28/2012 | Sold | $35,000$22/sqft |
Source: Public Record Report a problem | ||
Public tax history
| Year | Property taxes | Tax assessment |
|---|---|---|
| 2025 | $6,221 +7.8% | $302,790 +3% |
| 2024 | $5,772 +3% | $293,980 +6.1% |
| 2023 | $5,602 +2.9% | $277,110 |
| 2022 | $5,445 +2.9% | $277,110 +3% |
| 2021 | $5,290 +3% | $269,040 +6.1% |
| 2020 | $5,135 +3.6% | $253,610 |
| 2019 | $4,955 +1.3% | -- |
| 2018 | $4,891 | -- |
| 2017 | $4,891 +16.3% | -- |
| 2016 | $4,205 | -- |
| 2015 | $4,205 +6.5% | -- |
| 2014 | $3,950 +379.7% | -- |
| 2013 | $823 | -- |
| 2012 | $823 -29.8% | -- |
| 2011 | $1,172 -10.3% | $65,000 -5.2% |
| 2010 | $1,307 +1.1% | $68,600 |
| 2009 | $1,293 +6% | $68,600 +3% |
| 2008 | $1,220 +1.4% | $66,610 |
| 2007 | $1,203 | -- |
Find assessor info on the county website
Neighborhood: South Gateway
Nearby homes
- $475,0003 bd2 ba1.6k sqft6949 Osprey Ct, Salem, OR 97306Sold

- $499,0003 bd3 ba1.8k sqft6959 Osprey Ct SE, Salem, OR 97306For Sale

- $503,9004 bd2 ba1.8k sqft6939 Osprey Ct SE, Salem, OR 97306Off Market

- $--2 bd2 ba830 sqft6919A Osprey Ct SE, Salem, OR 97306Off Market
- $720,4003 bd3 ba2.8k sqft6969 Osprey Ct SE, Salem, OR 97306Off Market
- $--2 bd2 ba850 sqft6929 Osprey Ct SE, Salem, OR 97306Off Market
- $577,1003 bd3 ba1.9k sqft6932 Osprey Ct SE, Salem, OR 97306Off Market
- $650,2004 bd2 ba2.6k sqft6962 Osprey Ct SE, Salem, OR 97306Off Market
Nearby schools
GreatSchools rating
- 3/10Battle Creek Elementary SchoolGrades: K-5Distance: 0.7 mi
- 3/10Crossler Middle SchoolGrades: 6-8Distance: 2.1 mi
- 6/10Sprague High SchoolGrades: 9-12Distance: 3.2 mi
Schools provided by the listing agent
- Elementary: Battlecreek
- Middle: Judson
- High: Sprague
Source: WVMLS. This data may not be complete. We recommend contacting the local school district to confirm school assignments for this home.
Get a cash offer in 3 minutes
Find out how much your home could sell for in as little as 3 minutes with a no-obligation cash offer.
Estimated market value
$495,800
Get a cash offer in 3 minutes
Find out how much your home could sell for in as little as 3 minutes with a no-obligation cash offer.
Estimated market value
$495,800
- Oregon
- Marion County
- Salem
- 97306
- South Gateway
- 6949 Osprey Ct SE
Nearby cities
Nearby neighborhoods
Nearby zip codes
Other Salem Topics
