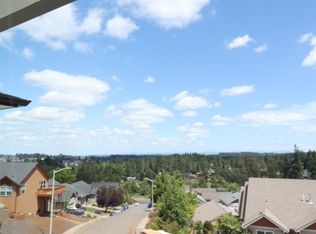
Welcome to this charming 3 bed (plus an office!) , 2 bath home nestled in a quiet cul-de-sac within the sought-after South Salem neighborhood. Step inside to discover an inviting open floor plan with modern accents and warm touches. In the heart of this home are its kitchen, dining, and living rooms. featuring stainless-steel appliances, granite countertops, an island with bar seating, and a cozy gas fireplace. The bonus room area could be used as an office or a family room to relax. The primary bedroom offers a gorgeous view, walk-in closet, and a luxurious ensuite bathroom complete with double sinks, a soaking tub, and a separate shower. Outside, the yard has a tiered garden, covered deck, and inviting firepit. Additional highlights include new carpet, interior paint, and the eco-conscious addition of solar panels greatly reducing (or eliminating) your energy bill. Schedule your private tour today!
Sold
$475,000
6949 Osprey Ct, Salem, OR 97306
3beds
1,627sqft
Residential, Single Family Residence
Built in 2012
7,405 Square Feet Lot
$518,800 Zestimate®
$292/sqft
$2,669 Estimated rent
Home value
$518,800
$482,000 - $560,000
$2,669/mo
Zestimate® history
Owner options
List your home for rent
$2,669/mo
Rent Zestimate®
Find your next renter with Zillow Rental Manager. Plus, with online applications, you can quickly screen prospective tenants – for free.
$2,669/mo
Rent Zestimate®
Refinance and save
$3,109/mo
Est. payment
Refinancing to a lower rate could help reduce your monthly payments and save thousands over the life of the loan.
$3,109/mo
Est. payment
Explore your selling options
Work with a Zillow partner agent
Leverage their expertise and Zillow's premium Showcase listings to get your home seen by more buyers.
Get startedList with your own agent
Get your home in front of millions of buyers by listing it on Zillow.
Learn how to do itSell it yourself
Take full control of how buyers see your home on Zillow by listing For Sale by Owner (FSBO).
List your homeWhat's special
Zillow last checked:
Listing updated:
Listed by:
Amy Walsh 408-761-0036,
Living Room Realty
Bought with:
OR and WA Non Rmls, NA
Non Rmls Broker
Source: RMLS (OR),MLS#: 24640411
Facts & features
Interior
Bedrooms & bathrooms
- Bedrooms: 3
- Bathrooms: 2
- Full bathrooms: 2
- Main level bathrooms: 2
Rooms
- Room types: Utility Room, Bedroom 2, Bedroom 3, Dining Room, Family Room, Kitchen, Living Room, Primary Bedroom
Primary bedroom
- Features: Double Sinks, Ensuite, Shower, Soaking Tub, Walkin Closet, Wallto Wall Carpet
- Level: Main
- Area: 252
- Dimensions: 14 x 18
Bedroom 2
- Features: Closet, Wallto Wall Carpet
- Level: Main
- Area: 220
- Dimensions: 11 x 20
Bedroom 3
- Features: Closet, Wallto Wall Carpet
- Level: Main
- Area: 110
- Dimensions: 11 x 10
Dining room
- Features: Sliding Doors, Wood Floors
- Level: Main
- Area: 90
- Dimensions: 9 x 10
Family room
- Features: Wood Floors
- Level: Main
- Area: 120
- Dimensions: 12 x 10
Kitchen
- Features: Builtin Range, Dishwasher, Disposal, Eat Bar, Gas Appliances, Island, Builtin Oven, Free Standing Refrigerator, Granite, Wood Floors
- Level: Main
- Area: 120
- Width: 10
Living room
- Features: Fireplace, Wood Floors
- Level: Main
- Area: 135
- Dimensions: 15 x 9
Heating
- Forced Air, Fireplace(s)
Cooling
- Central Air
Appliances
- Included: Dishwasher, Disposal, Free-Standing Gas Range, Free-Standing Range, Free-Standing Refrigerator, Gas Appliances, Range Hood, Built-In Range, Built In Oven, Gas Water Heater
Features
- Granite, High Ceilings, Soaking Tub, Closet, Eat Bar, Kitchen Island, Double Vanity, Shower, Walk-In Closet(s)
- Flooring: Tile, Wall to Wall Carpet, Wood
- Doors: Sliding Doors
- Windows: Vinyl Frames
- Basement: Crawl Space
- Number of fireplaces: 1
- Fireplace features: Gas
Interior area
- Total structure area: 1,627
- Total interior livable area: 1,627 sqft
Property
Parking
- Total spaces: 2
- Parking features: Driveway, Attached
- Attached garage spaces: 2
- Has uncovered spaces: Yes
Features
- Levels: One
- Stories: 1
- Patio & porch: Covered Deck, Deck
- Exterior features: Fire Pit, Garden, Yard
Lot
- Size: 7,405 Square Feet
- Features: Cul-De-Sac, Seasonal, Trees, Sprinkler, SqFt 7000 to 9999
Details
- Additional structures: ToolShed
- Parcel number: 340140
- Zoning: RS
Construction
Type & style
- Home type: SingleFamily
- Property subtype: Residential, Single Family Residence
Materials
- Cement Siding
- Roof: Composition
Condition
- Resale
- New construction: No
- Year built: 2012
Utilities & green energy
- Gas: Gas
- Sewer: Public Sewer
- Water: Public
Community & HOA
Community
- Subdivision: South Gateway Salem
HOA
- Has HOA: No
Location
- Region: Salem
Financial & listing details
- Price per square foot: $292/sqft
- Annual tax amount: $5,601
- Date on market: 2/22/2024
- Cumulative days on market: 131 days
- Listing terms: Cash,Conventional,FHA,VA Loan
- Road surface type: Paved
Price history
| Date | Event | Price |
|---|---|---|
| 4/4/2024 | Sold | $475,000$292/sqft |
Source:  RMLS (OR) #24640411 Report a problem RMLS (OR) #24640411 Report a problem | ||
| 3/5/2024 | Pending sale | $475,000$292/sqft |
Source: RMLS (OR) #24640411 Report a problem | ||
| 2/22/2024 | Listed for sale | $475,000$292/sqft |
Source: RMLS (OR) #24640411 Report a problem | ||
Public tax history
Tax history is unavailable.
Neighborhood: South Gateway
Nearby homes
- $475,0003 bd2 ba1.6k sqft6949 Osprey Ct SE, Salem, OR 97306Sold

- $499,3004 bd2 ba1.8k sqft6939 Osprey Ct SE, Salem, OR 97306Off Market

- $499,0003 bd3 ba1.8k sqft6959 Osprey Ct SE, Salem, OR 97306Sold

- $--2 bd2 ba830 sqft6919A Osprey Ct SE, Salem, OR 97306Off Market
- $--2 bd2 ba850 sqft6929 Osprey Ct SE, Salem, OR 97306Off Market
- $718,1003 bd3 ba2.8k sqft6969 Osprey Ct SE, Salem, OR 97306Off Market
- $572,8003 bd3 ba1.9k sqft6932 Osprey Ct SE, Salem, OR 97306Off Market
- $577,4004 bd3 ba2.4k sqft6942 Osprey Ct SE, Salem, OR 97306Off Market
Nearby schools
GreatSchools rating
- 3/10Battle Creek Elementary SchoolGrades: K-5Distance: 0.7 mi
- 3/10Crossler Middle SchoolGrades: 6-8Distance: 2.1 mi
- 6/10Sprague High SchoolGrades: 9-12Distance: 3.2 mi
Schools provided by the listing agent
- Elementary: Battle Creek
- Middle: Judson
- High: Sprague
Source: RMLS (OR). This data may not be complete. We recommend contacting the local school district to confirm school assignments for this home.
Get a cash offer in 3 minutes
Find out how much your home could sell for in as little as 3 minutes with a no-obligation cash offer.
Estimated market value
$518,800
Get a cash offer in 3 minutes
Find out how much your home could sell for in as little as 3 minutes with a no-obligation cash offer.
Estimated market value
$518,800
- Oregon
- Marion County
- Salem
- 97306
- South Gateway
- 6949 Osprey Ct
