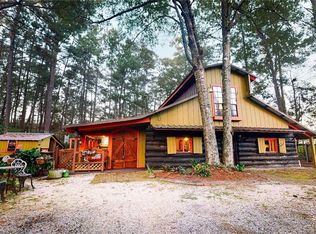
This one is rare indeed! Located on 3 acres by I-12 and Highway 190 in Covington makes this home a commuter’s dream! North of the interstate with easy access to shopping and all the fine restaurants and activities Covington, Mandeville, and Abita Springs offer. This beautiful Acadian home has three oversized bedrooms and three full bathrooms. The covered front porch has a rocking chair for watching the deer roam freely while you drink your morning coffee. Upon entering the inviting foyer, you are led right into the living area with soaring ceilings, a beautiful, wood-burning fireplace, a wet bar, an open dining area, and a beautiful kitchen with a window overlooking the backyard. Here on this first floor, you will find your primary with an on suite, bedroom # two and your full guest bath. Upstairs, you have a spacious loft area overlooking the living room, along with bedroom #3, a private full bathroom, and they walk in oversize closet. This bedroom could also be used as a guest suite, bonus room, or an office. Outside, you will have an oversized covered deck for entertaining. There is also a one car garage with a workshop and a separate woodshed. Flood zone C. Private well and septic. No HOA. Quiet dead-end street. Seller is willing to possibly assist with closing costs on acceptable offers. This home needs a little updating but it has been well maintained and is reflected in the price. Being sold as is.
Pending
$349,000
69492 6th Ave, Covington, LA 70433
3beds
2,653sqft
Single Family Residence
Built in 1987
3 Acres Lot
$337,000 Zestimate®
$132/sqft
$-- HOA
What's special
Inviting foyerSeparate woodshedWet barSoaring ceilingsBeautiful wood-burning fireplaceOpen dining area
- 37 days |
- 463 |
- 35 |
Likely to sell faster than
Zillow last checked:
Listing updated:
Listed by:
Misty Levy 985-960-0414,
REMAX ALLIANCE 985-626-1561
Source: GSREIN,MLS#: 2561043
Facts & features
Interior
Bedrooms & bathrooms
- Bedrooms: 3
- Bathrooms: 3
- Full bathrooms: 3
Primary bedroom
- Description: Flooring: Carpet
- Level: First
- Dimensions: 20.7 x16.9
Bedroom
- Description: Flooring: Carpet
- Level: First
- Dimensions: 16.9 x 12.2
Bedroom
- Description: Flooring: Carpet
- Level: Second
- Dimensions: 35.6 x 11.3
Primary bathroom
- Description: Flooring: Carpet
- Level: First
- Dimensions: 13.1 x11.7
Foyer
- Description: Flooring: Wood
- Level: First
- Dimensions: 18.10 x 6.5
Kitchen
- Description: Flooring: Tile
- Level: First
- Dimensions: 12.11 x 12.8
Living room
- Description: Flooring: Carpet
- Level: First
- Dimensions: 23.3 x 29.3
Loft
- Description: Flooring: Carpet
- Level: Second
- Dimensions: 23.1 x 9.9
Heating
- Central
Cooling
- 1 Unit
Appliances
- Included: Cooktop, Dishwasher, Oven, Refrigerator
- Laundry: Washer Hookup, Dryer Hookup
Features
- Attic, Wet Bar, Ceiling Fan(s), Pantry, Vaulted Ceiling(s)
- Has fireplace: Yes
- Fireplace features: Wood Burning
Interior area
- Total structure area: 3,143
- Total interior livable area: 2,653 sqft
Property
Parking
- Total spaces: 1
- Parking features: Detached, Garage, One Space, Boat, Driveway, Garage Door Opener, RV Access/Parking
- Has garage: Yes
- Has uncovered spaces: Yes
Features
- Levels: Two
- Stories: 2
- Patio & porch: Covered, Oversized, Patio
- Exterior features: Permeable Paving, Patio
- Pool features: None
Lot
- Size: 3 Acres
- Dimensions: 204.3 x 649.4 x 150.5 x 584.0
- Features: 1 to 5 Acres, Outside City Limits
Details
- Additional structures: Shed(s), Workshop
- Parcel number: 27427
- Special conditions: None
Construction
Type & style
- Home type: SingleFamily
- Architectural style: Cottage,Creole
- Property subtype: Single Family Residence
Materials
- Brick, Cedar
- Foundation: Raised
- Roof: Metal
Condition
- Very Good Condition
- Year built: 1987
Utilities & green energy
- Sewer: Septic Tank
- Water: Well
Community & HOA
Community
- Security: Smoke Detector(s)
- Subdivision: Helenberg
HOA
- Has HOA: No
- HOA name: no
Location
- Region: Covington
Financial & listing details
- Price per square foot: $132/sqft
- Tax assessed value: $75,170
- Annual tax amount: $2
- Date on market: 6/2/2026
Estimated market value
$337,000
$320,000 - $354,000
$3,414/mo
Price history
| Date | Event | Price |
|---|---|---|
| 7/8/2026 | Pending sale | $349,000$132/sqft |
Source: | ||
| 6/17/2026 | Contingent | $349,000$132/sqft |
Source: | ||
| 6/2/2026 | Listed for sale | $349,000$132/sqft |
Source: | ||
Public tax history
| Year | Property taxes | Tax assessment |
|---|---|---|
| 2025 | $2 -4.3% | $7,517 |
| 2024 | $2 -6.7% | $7,517 |
| 2023 | $2 +0.4% | $7,517 |
| 2022 | $2 +0.4% | $7,517 |
| 2021 | $2 | $7,517 |
| 2020 | $2 -3% | $7,517 |
| 2019 | $2 -0.9% | $7,517 |
| 2018 | $2 -99.8% | $7,517 |
| 2017 | $977 +41463.4% | $7,517 |
| 2016 | $2 | $7,517 |
| 2015 | $2 -1.7% | $7,517 |
| 2014 | $2 +0.8% | $7,517 |
| 2013 | $2 +1.7% | $7,517 |
| 2012 | $2 | $7,517 |
Find assessor info on the county website
Monthly payment
Est. payment$--/mo
Payment breakdown
Explore the cost of this home by adjusting the details. Changes won't be saved.All calculations are estimates and provided by Zillow, Inc. for informational purposes only. Actual amounts may vary.
HOA fees may include property taxes on listings classified as Co-Ops. Contact the listing agent and/or owner for fee details.
Mortgage interest rates are dependent on a number of factors, including credit score, down payment, and repayment length. Interest rate data provided by Zillow Group Marketplace, Inc. as of 1/1/1970 from various mortgage lenders with which we have lead or other similar arrangements; the Estimated Payment is an average of those rates.
See how much you could borrow to make a competitive offer.
Climate risks
Neighborhood: 70433
Nearby schools
GreatSchools rating
- 6/10Pine View Middle SchoolGrades: 4-6Distance: 4 mi
- 7/10Fontainebleau Junior High SchoolGrades: 7-8Distance: 3 mi
- 8/10Fontainebleau High SchoolGrades: 9-12Distance: 2.9 mi
Schools provided by the listing agent
- Elementary: STPSB.org
- Middle: STPSB.org
- High: STPSB.org
Source: GSREIN. This data may not be complete. We recommend contacting the local school district to confirm school assignments for this home.
A local agent can set up tours, give advice and negotiate with sellers.
A local lender can help you make sure your offer is ready when you are.
- Louisiana
- Saint Tammany Parish
- Covington
- 70433
- 69492 6th Ave