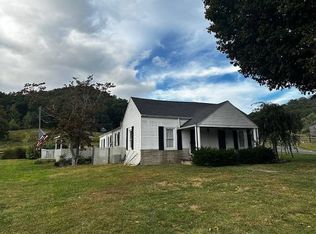
You'll find this home tucked away in the eastern part of Marion County nestled on 6.3 acres (+/-) offering panoramic views of the gorgeous rolling knob land & countryside of central Kentucky! This cape cod style home features 3 bedrooms on the first level, a full bathroom, a living room w/ a couple of sun enticing windows overlooking the front yard, a kitchen (includes the stove and refrigerator) w/ an adjoining dining room & utility closet in the rear of the home... Plus a large open room upstairs that can be used as a 4th bedroom, an entertainment room, or additional storage space and a cellar w/ indoor access! Inside you will enjoy the comforts of central heating & air conditioning and wood stove. combined with the energy efficiency of replacement double pane windows throughout the home. Outside you will love taking in those awesome views from either the covered front porch or the L-shaped covered rear patio... Plus the home also offers a low maintenance metal roof (installed in October 2017). In addition... This outstanding property also features a 36' X 42' barn & a 48' X 18' open-faced shed for plenty of storage space. With a little bit of TLC you can have an exceptional home on a 6.30 acre (+/-) spread of land (approximately 3 acres cleared) with trees everywhere you look providing scenery and privacy. There are approximately 3 acres fenced and maintained. There is a chicken coop and a nice flat area for a garden. There are seasonal Creeks on three sides. The pool is 18 ft by 48 inches high with a deck. Note: PROPERTY IS BEING SOLD "AS IS" no owner financing.
For sale by owner
Price cut: $15K (11/7)
$185,000
695 Buffalo Rd, Bradfordsville, KY 40009
3beds
1,680sqft
SingleFamily
Built in ----
6.3 Acres Lot
$-- Zestimate®
$110/sqft
$-- HOA
What's special
Chicken coopCape cod style homeL-shaped covered rear patioLarge open room upstairsWood stoveCovered front porchAdjoining dining room
What the owner loves about this home
Peace and quiet
- 38 days
- 1,403
- 163
Listed by:
Property Owner (270) 572-8015
Facts & features
Interior
Bedrooms & bathrooms
- Bedrooms: 3
- Bathrooms: 1
- Full bathrooms: 1
Heating
- Forced air, Stove, Wall, Electric, Propane / Butane, Wood / Pellet
Cooling
- Central, Other
Appliances
- Included: Dryer, Microwave, Range / Oven, Refrigerator, Washer
Features
- Flooring: Carpet, Hardwood, Linoleum / Vinyl
- Basement: Finished
- Has fireplace: Yes
Interior area
- Total interior livable area: 1,680 sqft
Property
Parking
- Parking features: Carport
Features
- Patio & porch: Patio, Covered Porch
- Exterior features: Vinyl
- Has view: Yes
- View description: Water, Mountain
- Has water view: Yes
- Water view: Water
Lot
- Size: 6.3 Acres
Details
- Additional structures: Barn(s), Shed(s)
- Parcel number: 103022
- Lease amount: $0
Construction
Type & style
- Home type: SingleFamily
Materials
- Roof: Metal
Condition
- New construction: No
- Major remodel year: 0
Utilities & green energy
- Electric: Amps(0)
Community & HOA
Location
- Region: Bradfordsville
Financial & listing details
- Price per square foot: $110/sqft
- Tax assessed value: $95,000
- Annual tax amount: $404
- Date on market: 10/12/2026
- Date available: 11/26/2021
Estimated market value
Not available
Estimated sales range
Not available
$1,187/mo
Price history
| Date | Event | Price |
|---|---|---|
| 11/7/2026 | Price change | $185,000-7.5%$110/sqft |
Source: Owner Report a problem | ||
| 10/12/2026 | Listed for sale | $200,000+110.5%$119/sqft |
Source: Owner Report a problem | ||
| 12/29/2021 | Sold | $95,000-4.9%$57/sqft |
Source: My State MLS #11038583 Report a problem | ||
| 12/2/2021 | Pending sale | $99,900$59/sqft |
Source:  My State MLS #11038583 Report a problem | ||
| 11/27/2021 | Listed for sale | $99,900-9.1%$59/sqft |
Source: My State MLS #11038583 Report a problem | ||
| 10/7/2020 | Listing removed | $109,900$65/sqft |
Source: My State MLS #10918739 Report a problem | ||
| 7/16/2020 | Listed for sale | $109,900+25.5%$65/sqft |
Source: My State MLS #10918739 Report a problem | ||
| 3/24/2008 | Sold | $87,600$52/sqft |
Source: Public Record Report a problem | ||
Public tax history
| Year | Property taxes | Tax assessment |
|---|---|---|
| 2025 | $404 -6.5% | $95,000 |
| 2024 | $432 -49.3% | $95,000 |
| 2023 | $852 +9% | $95,000 +9.8% |
| 2022 | $782 -1.7% | $86,500 |
| 2021 | $796 -0.7% | $86,500 |
| 2020 | $802 +0% | $86,500 |
| 2019 | $802 -1% | $86,500 |
| 2018 | $810 +0.1% | $86,500 |
| 2017 | $809 +5.8% | $86,500 |
| 2015 | $765 +2% | $86,500 -1.3% |
| 2012 | $750 | $87,600 |
| 2011 | -- | $87,600 |
Find assessor info on the county website
Monthly payment
Est. payment
Payment breakdown
Explore the cost of this home by adjusting the details. Changes won't be saved.Climate risks
Neighborhood: 40009
Nearby schools
Similar homes
- $185,0003 bd1 ba1.5k sqftTRACT 1 3795 Merrimac Rd, Bradfordsville, KY 40009For Sale
 MLS ID #12009015, Charles Lancaster, Jr, The Lancaster Agency Inc. My State MLS
- $175,0004 bd2 ba1.8k sqft85 Meyers Ln, Bradfordsville, KY 40009For Sale
 MLS ID #11742075, Larry Mccauley, Exit Realty McCauley. NY State MLS
- $190,0003 bd2 ba1.5k sqft580 Black Pike, Hustonville, KY 40437For Sale
 MLS ID #12021635, Audrey Rousey, Cochran-Rousey Realty & Auction. My State MLS
- $215,0003 bd1 ba1.7k sqft4283 Little South Rd, Gravel Switch, KY 40328For Sale

 MLS ID #26022215, Uneida Johnson, Uneeda House Realty. Imagine MLS
- $195,0003 bd2 ba1.4k sqft754 W Main St, Lebanon, KY 40033For SaleMLS ID #26031663, Joy B Watson, RE/MAX Elite Lexington. Imagine MLS
- $215,0002 bd2 ba2.1k sqft660 Penick Rd, Lebanon, KY 40033For Sale
 MLS ID #1729581, J. Michael Hale, Sell With Hale Realty & Auction. Metro Search Inc. LLC DBA Apex MLS
- $120,0002 bd2 ba1.4k sqft304 Central Ave, Bradfordsville, KY 40009For SaleMLS ID #26031372, LuChyna Kimbrel, eXp Realty, LLC. Imagine MLS
- $139,9002 bd1 ba1.5k sqft1070 Logan Rd, Gravel Switch, KY 40328For SaleMLS ID #1727018, J. Michael Hale, Sell With Hale Realty & Auction. Metro Search Inc. LLC DBA Apex MLS
- $185,0004 bd2 ba2k sqft204 Covington St, Springfield, KY 40069For SaleMLS ID #1733380, J. Michael Hale, Sell With Hale Realty & Auction. Metro Search Inc. LLC DBA Apex MLS
- $209,9003 bd2 ba1.5k sqft6030 Mackville Rd, Springfield, KY 40069For SaleMLS ID #1732625, J. Michael Hale, Sell With Hale Realty & Auction. Metro Search Inc. LLC DBA Apex MLS
- $199,0003 bd2 ba1.2k sqft4137 State Highway 2141, Stanford, KY 40484For SaleMLS ID #26014898, Rebecca Kernodle, Baker Auctions & Real Estate LLC. Imagine MLS
- $199,0003 bd2 ba1.4k sqft147 Greg Dr, Hustonville, KY 40437For SaleMLS ID #26024502, Lori Jo Hunt, Coldwell Banker VIP Realty, Inc.. Imagine MLS
- $189,9003 bd1 ba1.3k sqft219 E Virginia Ave, Springfield, KY 40069For SaleMLS ID #1729552, J. Michael Hale, Sell With Hale Realty & Auction. Metro Search Inc. LLC DBA Apex MLS
