Skip main navigation
Closed
  • $935,000

    695 Gwynn Ln, Lebanon, TN 37087

    3beds
    2,734sqft
    Single Family Residence, Residential
    Built in 1988
    7.41 Acres Lot
    $907,400 Zestimate®
    $342/sqft
    $2,877 Estimated rent

    Home value

    $907,400

    $844,000 - $980,000

    $2,877/mo

    Zestimate® history
    Loading
    Loading...

    Owner options

    List your home for rent

    $2,877/mo

    Rent Zestimate®

    Find your next renter with Zillow Rental Manager. Plus, with online applications, you can quickly screen prospective tenants – for free.

    Learn more

    $2,877/mo

    Rent Zestimate®

    Refinance and save

    $5,364/mo

    Est. payment

    Refinancing to a lower rate could help reduce your monthly payments and save thousands over the life of the loan.

    See today's rates

    $5,364/mo

    Est. payment

    Explore your selling options

    Work with a Zillow partner agent

    Leverage their expertise and Zillow's premium Showcase listings to get your home seen by more buyers.

    Get started

    List with your own agent

    Get your home in front of millions of buyers by listing it on Zillow.

    Learn how to do it

    Sell it yourself

    Take full control of how buyers see your home on Zillow by listing For Sale by Owner (FSBO).

    List your home

    What's special

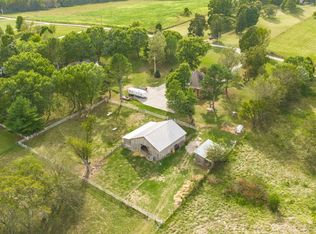
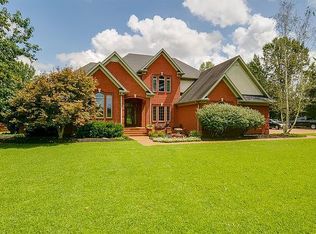
    Equestrian Luxury Retreat!! Discover the perfect blend of comfort, style, and functionality with this stunning 3 bedroom, 3.5 baths with finished basement home nestled on 7.41 pristine acres! The land is fully fenced around the entire property complete with a picturesque creek in the very back of the property. A gated secured entry welcomes you to this private estate, featuring a full wrap-around covered porch offering breathtaking views in every direction. When you step inside, you are greeted to a beautifully renovated kitchen (2022) with stainless steel appliances and modern finishes. The main-level primary suite is a true retreat with a spa-like bathroom including a massive tiled walk-in shower, double vanities with granite, and an oversized walk-in closet. The finished basement includes extra storage, a safe room, and a private office with a pedestrian door leading to the rear driveway. Thoughtfully updated for both luxury and peace of mind: newer windows (2021), newer siding (2021), epoxy-coated garage floors, central vacuum, a whole-house water filtration system (2024), and plank fencing was recently painted (2024). Outdoors entertain with ease on the custom slab walkway and fire-pit area. Equestrian enthusiasts will appreciate the 36x52 carport (2023), the barn is amazing, with electric and water, 5 horse stalls, an insulated and finished tack room, includes a 2-bay wash station in the barn. A 12x20 run-in shed with oak kick-boards(2023). The dedicated horse arena, fenced in 2019, makes this a true equine haven. Located in an ideal setting with quick access to I-40, shopping, and schools—this property is a rare find for those seeking luxury country living with modern amenities and equestrian excellence.

    Zillow last checked:

    Listing updated:

    Listing Provided by:

    Kelly Horna 615-971-5375,

    SimpliHOM,

    Holly Stacey 615-734-9590,

    SimpliHOM

    Bought with:

    Kim Blanton, ABR,CRS,CLHMS,GRI,ePRo,SRES, 262261

    simpliHOM

    Source: RealTracs MLS as distributed by MLS GRID,MLS#: 2810606MLS Logo

    Facts & features

    Interior

    Bedrooms & bathrooms
    • Bedrooms: 3
    • Bathrooms: 4
    • Full bathrooms: 3
    • 1/2 bathrooms: 1
    • Main level bedrooms: 1
    Bedroom 1
    • Features: Suite
    • Level: Suite
    • Area: 224 Square Feet
    • Dimensions: 16x14
    Bedroom 2
    • Features: Extra Large Closet
    • Level: Extra Large Closet
    • Area: 182 Square Feet
    • Dimensions: 14x13
    Bedroom 3
    • Features: Extra Large Closet
    • Level: Extra Large Closet
    • Area: 168 Square Feet
    • Dimensions: 14x12
    Dining room
    • Features: Combination
    • Level: Combination
    • Area: 154 Square Feet
    • Dimensions: 14x11
    Kitchen
    • Features: Eat-in Kitchen
    • Level: Eat-in Kitchen
    • Area: 224 Square Feet
    • Dimensions: 16x14
    Living room
    • Area: 289 Square Feet
    • Dimensions: 17x17
    Heating
    • Central, Electric
    Cooling
    • Central Air, Electric
    Appliances
    • Included: Electric Oven, Electric Range
    Features
    • Redecorated, Walk-In Closet(s)
    • Flooring: Carpet, Wood, Tile
    • Basement: Finished
    • Number of fireplaces: 1
    • Fireplace features: Gas
    Interior area
    • Total structure area: 2,734
    • Total interior livable area: 2,734 sqft
    • Finished area above ground: 2,340
    • Finished area below ground: 394

    Property

    Parking
    • Total spaces: 6
    • Parking features: Garage Door Opener, Basement, Detached, Gravel
    • Attached garage spaces: 2
    • Carport spaces: 4
    • Covered spaces: 6
    Features
    • Levels: Three Or More
    • Stories: 3
    • Patio & porch: Porch, Covered
    • Fencing: Full
    • Waterfront features: Creek
    Lot
    • Size: 7.41 Acres
    • Features: Sloped, Views
    Details
    • Additional structures: Barn(s)
    • Parcel number: 033 01803 000
    • Special conditions: Standard

    Construction

    Type & style
    • Home type: SingleFamily
    • Property subtype: Single Family Residence, Residential
    Materials
    • Brick, Vinyl Siding
    • Roof: Shingle
    Condition
    • New construction: No
    • Year built: 1988

    Utilities & green energy

    • Sewer: Septic Tank
    • Water: Public
    • Utilities for property: Water Available

    Community & neighborhood

    Security
    • Security features: Security Gate, Smoke Detector(s)
    Location
    • Region: Lebanon
    • Subdivision: H M Jones Prop

    Price history

    DateEventPrice
    5/12/2025Sold$935,000+1.1%$342/sqft
    Source: RealTracs MLS as distributed by MLS GRID #2810606 Report a problem
    4/19/2025Pending sale$925,000+125.6%$338/sqft
    Source: RealTracs MLS as distributed by MLS GRID #2810606 Report a problem
    6/2/2017Sold$410,000-4.6%$150/sqft
    Source: RealTracs MLS as distributed by MLS GRID #1813075 Report a problem
    3/29/2017Listed for sale$429,900$157/sqft
    Source: Benchmark Realty, LLC #1813075 Report a problem

    Public tax history

    YearProperty taxesTax assessment
    2025$1,589 $83,225
    2024$1,589 $83,225
    2023$1,589 $83,225
    2022$1,589 $83,225
    2021-- $83,225 +31.9%
    2020$1,589 $63,100
    2019$1,589 $63,100
    2018$1,589 +0%$63,100
    2017$1,589 0%$63,100
    2016$1,589 -2%$63,100
    2015$1,622 +26.2%$63,100 +26.2%
    2014$1,285 $49,995
    2013$1,285 +0%$49,995
    2012$1,285 +2.8%$49,995
    2011$1,250 $49,995
    2010-- $49,995 -2.6%
    2009$1,248 $51,309
    2008$1,248 +12.6%$51,309 +14.8%
    2007$1,109 $44,702
    2006$1,109 +1.4%$44,702 +1.4%
    2005$1,093 -16.5%$44,077
    2003$1,309 +11.7%$44,077 +11.7%
    2002$1,172 $39,445
    2001-- $39,445 -75%
    2000-- $157,780

    Find assessor info on the county website

    Neighborhood: 37087

    Nearby schools

    GreatSchools rating
    Schools provided by the listing agent
    • Elementary: West Elementary
    • Middle: West Wilson Middle School
    • High: Mt. Juliet High School

    Source: RealTracs MLS as distributed by MLS GRID. This data may not be complete. We recommend contacting the local school district to confirm school assignments for this home.

    Get a cash offer in 3 minutes
    Find out how much your home could sell for in as little as 3 minutes with a no-obligation cash offer.
    Estimated market value
    $907,400
    Get a cash offer in 3 minutes
    Find out how much your home could sell for in as little as 3 minutes with a no-obligation cash offer.
    Estimated market value
    $907,400