Skip main navigation
Closed
  • $748,500

    765 Gwynn Ln, Lebanon, TN 37087

    4beds
    4,522sqft
    Single Family Residence, Residential
    Built in 1949
    7.47 Acres Lot
    $728,400 Zestimate®
    $166/sqft
    $3,247 Estimated rent

    Home value

    $728,400

    $670,000 - $794,000

    $3,247/mo

    Zestimate® history
    Loading
    Loading...

    Owner options

    List your home for rent

    $3,247/mo

    Rent Zestimate®

    Find your next renter with Zillow Rental Manager. Plus, with online applications, you can quickly screen prospective tenants – for free.

    Learn more

    $3,247/mo

    Rent Zestimate®

    Refinance and save

    $4,294/mo

    Est. payment

    Refinancing to a lower rate could help reduce your monthly payments and save thousands over the life of the loan.

    See today's rates

    $4,294/mo

    Est. payment

    Explore your selling options

    Work with a Zillow partner agent

    Leverage their expertise and Zillow's premium Showcase listings to get your home seen by more buyers.

    Get started

    List with your own agent

    Get your home in front of millions of buyers by listing it on Zillow.

    Learn how to do it

    Sell it yourself

    Take full control of how buyers see your home on Zillow by listing For Sale by Owner (FSBO).

    List your home

    What's special

    Beautiful creek and pondSerene pastureSpacious wrap around porchLarge porchStriking sunsetsSpectacular sunrisesBack patio
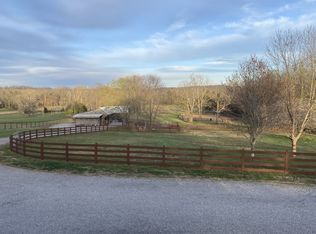
    Tranquility and relaxation abounds in this partially renovated property where you can enjoy the countryside setting less than 30 minutes from downtown Nashville. The home is situated on stunning 7+ acres and boast historical charm with its large porch, expansive foyer with impressive staircase, 10 ft ceilings, pocket doors, and hardwood flooring. Step outside onto the spacious wrap around porch or back patio to enjoy the spectacular sunrises and striking sunsets. The picturesque barn offers water & electric and is composed of 4 stalls and tack room, hay room, and lean-to. A loafing shed can be found beside the main barn with an additional hay room. Take a walk through the serene pasture and you will find a beautiful creek and pond. *See pictures for a list of additional property features. *Property is being sold in AS-IS condition. Items, such as cattle gates, will NOT remain with property. *Buyer to verify all pertinent information.

    Zillow last checked:

    Listing updated:

    Listing Provided by:

    Andrea Binkley 615-604-2423,

    Benchmark Realty, LLC

    Bought with:

    Olivia Jordan Thompson, 327215

    Reliant Realty ERA Powered

    Source: RealTracs MLS as distributed by MLS GRID,MLS#: 2708677MLS Logo

    Facts & features

    Interior

    Bedrooms & bathrooms
    • Bedrooms: 4
    • Bathrooms: 3
    • Full bathrooms: 2
    • 1/2 bathrooms: 1
    • Main level bedrooms: 2
    Bedroom 1
    • Features: Full Bath
    • Level: Full Bath
    • Area: 270 Square Feet
    • Dimensions: 18x15
    Bedroom 2
    • Features: Bath
    • Level: Bath
    • Area: 150 Square Feet
    • Dimensions: 15x10
    Bedroom 3
    • Features: Walk-In Closet(s)
    • Level: Walk-In Closet(s)
    • Area: 224 Square Feet
    • Dimensions: 16x14
    Bedroom 4
    • Features: Walk-In Closet(s)
    • Level: Walk-In Closet(s)
    • Area: 180 Square Feet
    • Dimensions: 15x12
    Bonus room
    • Features: Second Floor
    • Level: Second Floor
    • Area: 333 Square Feet
    • Dimensions: 37x9
    Den
    • Features: Bookcases
    • Level: Bookcases
    • Area: 275 Square Feet
    • Dimensions: 25x11
    Dining room
    • Features: Formal
    • Level: Formal
    • Area: 225 Square Feet
    • Dimensions: 15x15
    Kitchen
    • Features: Eat-in Kitchen
    • Level: Eat-in Kitchen
    • Area: 228 Square Feet
    • Dimensions: 19x12
    Living room
    • Features: Formal
    • Level: Formal
    • Area: 240 Square Feet
    • Dimensions: 16x15
    Heating
    • Central, Electric
    Cooling
    • Central Air, Electric
    Appliances
    • Included: Dishwasher, Built-In Electric Oven, Electric Range
    • Laundry: Electric Dryer Hookup, Washer Hookup
    Features
    • Entrance Foyer, Walk-In Closet(s)
    • Flooring: Carpet, Wood, Tile
    • Basement: Unfinished
    • Number of fireplaces: 2
    • Fireplace features: Family Room
    Interior area
    • Total structure area: 4,522
    • Total interior livable area: 4,522 sqft
    • Finished area above ground: 3,085
    • Finished area below ground: 1,437

    Property

    Parking
    • Total spaces: 4
    • Parking features: Open
    • Uncovered spaces: 4
    Features
    • Levels: Three Or More
    • Stories: 2
    • Patio & porch: Patio, Covered, Porch
    • Fencing: Partial
    Lot
    • Size: 7.47 Acres
    • Features: Views
    Details
    • Additional structures: Barn(s), Stable(s)
    • Parcel number: 033 01805 000
    • Special conditions: Standard

    Construction

    Type & style
    • Home type: SingleFamily
    • Property subtype: Single Family Residence, Residential
    Materials
    • Brick
    Condition
    • New construction: No
    • Year built: 1949

    Utilities & green energy

    • Sewer: Septic Tank
    • Water: Well
    • Utilities for property: Electricity Available

    Community & neighborhood

    Location
    • Region: Lebanon
    • Subdivision: H M Jones Prop

    Price history

    DateEventPrice
    2/28/2025Sold$748,500-3.4%$166/sqft
    Source: RealTracs MLS as distributed by MLS GRID #2708677 Report a problem
    12/6/2024Contingent$774,900$171/sqft
    Source: RealTracs MLS as distributed by MLS GRID #2708677 Report a problem
    10/18/2024Price change$774,900-3%$171/sqft
    Source: RealTracs MLS as distributed by MLS GRID #2708677 Report a problem
    9/27/2024Listed for sale$799,000+24.8%$177/sqft
    Source: RealTracs MLS as distributed by MLS GRID #2708677 Report a problem
    3/28/2022Sold$640,000+82.9%$142/sqft
    Source: RealTracs MLS as distributed by MLS GRID #2372234 Report a problem
    9/14/2012Listing removed$350,000$77/sqft
    Source: Agee & Johnson Realty & Auct. #1363202 Report a problem
    5/16/2012Listed for sale$350,000+90.2%$77/sqft
    Source: Agee & Johnson Realty & Auct. #1363202 Report a problem
    8/26/1999Sold$184,000$41/sqft
    Source: Public Record Report a problem

    Public tax history

    YearProperty taxesTax assessment
    2025$1,918 $100,500
    2024$1,918 $100,500
    2023$1,918 $100,500
    2022$1,918 $100,500
    2021-- $100,500 +64.4%
    2020$1,540 $61,125
    2019$1,540 $61,125
    2018$1,540 0%$61,125
    2017$1,540 +0%$61,125
    2016$1,540 -2%$61,125
    2015$1,571 +26.6%$61,125 +26.6%
    2014$1,241 $48,269
    2013$1,241 +0%$48,269
    2012$1,241 +2.8%$48,269
    2011$1,207 $48,269
    2010-- $48,269 -23.9%
    2009$1,542 $63,391
    2008$1,542 +11.8%$63,391 +14%
    2007$1,379 $55,623
    2006$1,379 +1.6%$55,623 +1.6%
    2005$1,358 -16.5%$54,750
    2003$1,626 +41.7%$54,750 +41.7%
    2002$1,147 $38,632
    2001-- $38,632 -75%
    2000-- $154,527

    Find assessor info on the county website

    Neighborhood: 37087

    Nearby schools

    GreatSchools rating
    Schools provided by the listing agent
    • Elementary: West Elementary
    • Middle: West Wilson Middle School
    • High: Mt. Juliet High School

    Source: RealTracs MLS as distributed by MLS GRID. This data may not be complete. We recommend contacting the local school district to confirm school assignments for this home.

    Get a cash offer in 3 minutes
    Find out how much your home could sell for in as little as 3 minutes with a no-obligation cash offer.
    Estimated market value
    $728,400
    Get a cash offer in 3 minutes
    Find out how much your home could sell for in as little as 3 minutes with a no-obligation cash offer.
    Estimated market value
    $728,400