Welcome to this stunning 5-bedroom, 3.5-bath Colonial home nestled on a serene 1.55-acre wooded lot in the highly sought-after Milford Heritage Hills subdivision. This home offers an inviting blend of elegance, comfort, and modern amenities designed for both relaxation and entertaining. As you step into the 2-story foyer, you'll find a charming library with double French door entries, perfect for working from home or unwinding with a good book. The heart of the home is the expansive kitchen, featuring hardwood floors, granite countertops with an eat-at bar, and a dining area that opens to a large deck. The adjoining great room boasts a gas fireplace, a tray ceiling, and a bay window that fills the space with natural light. The first floor also includes a stylish half bath with granite countertops and hardwood floors, as well as a convenient laundry room with deck access. Retreat to the spacious master suite, complete with a vaulted ceiling, ceiling fan, two closets (including a walk-in), and a luxurious ceramic bath featuring a jetted tub, separate shower, and linen storage. The finished walkout lower level expands your living space with a cozy family room and gas fireplace, a full ceramic bath with a shower, a bonus room leading to a brick-paver patio (wired for a hot tub), and additional spaces for an office, workout area, or playroom. Ample storage areas and wiring for a generator add to the home's functionality. The oversized 2.5-car garage and expansive deck with a gazebo provide plenty of space for outdoor enjoyment. Conveniently located near charming downtown Milford, with easy access to I-96 and the GM Proving Grounds, with fresh paint throughout, all new light fixtures, stainless steel appliances, and a new roof this home truly has it all. Schedule your showing today!
Sold for $625,000
$625,000
695 Heritage Dr, Milford, MI 48381
5beds
3,883sqft
Single Family Residence
Built in 1993
1.55 Acres Lot
$653,400 Zestimate®
$161/sqft
$5,169 Estimated rent
Home value
$653,400
$608,000 - $706,000
$5,169/mo
Zestimate® history
Owner options
List your home for rent
$5,169/mo
Rent Zestimate®
Find your next renter with Zillow Rental Manager. Plus, with online applications, you can quickly screen prospective tenants – for free.
$5,169/mo
Rent Zestimate®
Refinance and save
$4,285/mo
Est. payment
Refinancing to a lower rate could help reduce your monthly payments and save thousands over the life of the loan.
$4,285/mo
Est. payment
Explore your selling options
Work with a Zillow partner agent
Leverage their expertise and Zillow's premium Showcase listings to get your home seen by more buyers.
Get startedList with your own agent
Get your home in front of millions of buyers by listing it on Zillow.
Learn how to do itSell it yourself
Take full control of how buyers see your home on Zillow by listing For Sale by Owner (FSBO).
List your homeWhat's special
Zillow last checked:
Listing updated:
Listed by:
Todd A Rall 248-396-9615,
Keller Williams Ann Arbor Market Center
Bought with:
Jon Eckerly, 6502360136
Vision Realty Centers, LLC
Source: Realcomp II,MLS#: 20240091135
Facts & features
Interior
Bedrooms & bathrooms
- Bedrooms: 5
- Bathrooms: 4
- Full bathrooms: 3
- 1/2 bathrooms: 1
Heating
- Forced Air, Natural Gas
Cooling
- Ceiling Fans, Central Air
Appliances
- Included: Dishwasher, Disposal, Dryer, Free Standing Gas Oven, Free Standing Refrigerator, Microwave, Washer
Features
- Central Vacuum, High Speed Internet
- Basement: Finished,Walk Out Access
- Has fireplace: Yes
- Fireplace features: Family Room, Gas, Great Room
Interior area
- Total interior livable area: 3,883 sqft
- Finished area above ground: 2,519
- Finished area below ground: 1,364
Property
Parking
- Total spaces: 2
- Parking features: Two Car Garage, Attached
- Attached garage spaces: 2
Features
- Levels: Two
- Stories: 2
- Entry location: GroundLevel
- Patio & porch: Covered, Deck, Patio
- Exterior features: Lighting
- Pool features: None
Lot
- Size: 1.55 Acres
- Dimensions: 113 x 453
- Features: Wooded
Details
- Parcel number: 1615178004
- Special conditions: Short Sale No,Standard
Construction
Type & style
- Home type: SingleFamily
- Architectural style: Colonial
- Property subtype: Single Family Residence
Materials
- Brick
- Foundation: Basement, Poured
- Roof: Asphalt
Condition
- New construction: No
- Year built: 1993
- Major remodel year: 2023
Utilities & green energy
- Sewer: Septic Tank
- Water: Well
Community & HOA
Community
- Subdivision: MILFORD HERITAGE HILL NO 1
HOA
- Has HOA: Yes
- HOA fee: $175 annually
- HOA phone: 616-459-8950
Location
- Region: Milford
Financial & listing details
- Price per square foot: $161/sqft
- Tax assessed value: $219,030
- Annual tax amount: $8,999
- Date on market: 12/12/2024
- Cumulative days on market: 10 days
- Listing agreement: Exclusive Right To Sell
- Listing terms: Cash,Conventional
- Exclusions: Exclusion(s) Do Not Exist
Price history
| Date | Event | Price |
|---|---|---|
| 1/21/2025 | Sold | $625,000-4.6%$161/sqft |
Source:  Realcomp II #20240091135 Report a problem Realcomp II #20240091135 Report a problem | ||
| 1/21/2025 | Pending sale | $655,000$169/sqft |
Source: Realcomp II #20240091135 Report a problem | ||
| 12/12/2024 | Listed for sale | $655,000+27.2%$169/sqft |
Source: Realcomp II #20240091135 Report a problem | ||
| 10/14/2024 | Listing removed | $4,200$1/sqft |
Source: Zillow Rentals Report a problem | ||
| 1/4/2024 | Listing removed | -- |
Source: Zillow Rentals Report a problem | ||
| 11/27/2023 | Listed for rent | $4,200$1/sqft |
Source: Zillow Rentals Report a problem | ||
| 1/20/2022 | Sold | $515,000$133/sqft |
Source: Public Record Report a problem | ||
| 12/13/2021 | Pending sale | $515,000$133/sqft |
Source: Realcomp II #2210082377 Report a problem | ||
| 11/1/2021 | Contingent | $515,000$133/sqft |
Source: Realcomp II #2210082377 Report a problem | ||
| 10/12/2021 | Listed for sale | $515,000+47.1%$133/sqft |
Source: Realcomp II #2210082377 Report a problem | ||
| 11/15/1999 | Sold | $350,000+25%$90/sqft |
Source: Public Record Report a problem | ||
| 10/7/1996 | Sold | $279,900$72/sqft |
Source: Public Record Report a problem | ||
Public tax history
| Year | Property taxes | Tax assessment |
|---|---|---|
| 2025 | $7,525 +5.5% | $254,610 +8.3% |
| 2024 | $7,134 +2.4% | $235,080 +12.7% |
| 2023 | $6,966 +48.7% | $208,600 +2.4% |
| 2022 | $4,686 +1.1% | $203,620 +2.8% |
| 2021 | $4,634 | $198,080 +5.9% |
| 2020 | -- | $187,100 +3.2% |
| 2019 | $4,599 +5% | $181,280 +6% |
| 2018 | $4,379 -21.9% | $171,010 |
| 2017 | $5,605 | $171,010 +1.5% |
| 2016 | $5,605 | $168,470 +2.1% |
| 2015 | -- | $164,930 +10.9% |
| 2014 | -- | $148,720 +11.6% |
| 2011 | -- | $133,320 -5.4% |
| 2010 | $4,315 -20.7% | $140,960 -20.4% |
| 2009 | $5,442 +44.1% | $177,160 -56.5% |
| 2005 | $3,778 | $407,450 +92% |
| 2003 | -- | $212,180 +21.8% |
| 2002 | -- | $174,160 +11.4% |
| 2001 | $6,215 +11.3% | $156,370 +3.2% |
| 2000 | $5,584 | $151,530 |
Find assessor info on the county website
Neighborhood: 48381
Nearby homes
- $551,6003 bd3 ba2.2k sqft723 Heritage Dr, Milford, MI 48381Off Market
- $590,0004 bd3 ba2.8k sqft687 Heritage Dr, Milford, MI 48381Off Market
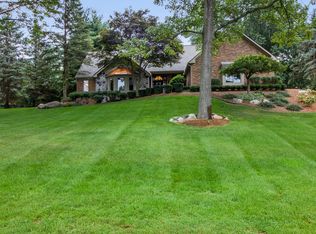
- $442,2004 bd2 ba1.8k sqft789 Glenmar Ct, Milford, MI 48381Off Market
- $800,8003 bd2 ba3.1k sqft829 Glenmar Ct, Milford, MI 48381Off Market
- $529,1004 bd3 ba2.7k sqft659 Heritage Dr, Milford, MI 48381Off Market
- $582,8004 bd4 ba2.6k sqft751 Heritage Dr, Milford, MI 48381Off Market
- $639,0003 bd3 ba2.7k sqft714 Heritage Dr, Milford, MI 48381For Sale
- $1,020,0004 bd4 ba5.8k sqft1194 Eagle Nest Ct, Milford, MI 48381Sold
Nearby schools
GreatSchools rating
- 7/10Johnson Elementary SchoolGrades: K-5Distance: 0.8 mi
- 8/10Muir Middle SchoolGrades: 5-8Distance: 1.8 mi
- 8/10Milford High SchoolGrades: 7-12Distance: 3.2 mi
Get a cash offer in 3 minutes
Find out how much your home could sell for in as little as 3 minutes with a no-obligation cash offer.
Estimated market value
$653,400
Get a cash offer in 3 minutes
Find out how much your home could sell for in as little as 3 minutes with a no-obligation cash offer.
Estimated market value
$653,400
- Michigan
- Oakland County
- Milford
- 48381
- 695 Heritage Dr
Nearby cities
Nearby zip codes
Other Milford Topics
