Skip main navigation
Sold for $325,000
  • $325,000

    695 Imperial Dr, Lancaster, PA 17601

    3beds
    1,161sqft
    Single Family Residence
    Built in 1963
    0.29 Acres Lot
    $336,400 Zestimate®
    $280/sqft
    $2,071 Estimated rent

    Home value

    $336,400

    $316,000 - $357,000

    $2,071/mo

    Zestimate® history
    Loading
    Loading...

    Owner options

    List your home for rent

    $2,071/mo

    Rent Zestimate®

    Find your next renter with Zillow Rental Manager. Plus, with online applications, you can quickly screen prospective tenants – for free.

    Learn more

    $2,071/mo

    Rent Zestimate®

    Refinance and save

    $2,099/mo

    Est. payment

    Refinancing to a lower rate could help reduce your monthly payments and save thousands over the life of the loan.

    See today's rates

    $2,099/mo

    Est. payment

    Explore your selling options

    Work with a Zillow partner agent

    Leverage their expertise and Zillow's premium Showcase listings to get your home seen by more buyers.

    Get started

    List with your own agent

    Get your home in front of millions of buyers by listing it on Zillow.

    Learn how to do it

    Sell it yourself

    Take full control of how buyers see your home on Zillow by listing For Sale by Owner (FSBO).

    List your home

    What's special

    Sleek granite countertopsLarge surrounding yardsCorner lotAttached oversized single-car garageGenerous dining areaAbundant cabinetryDecorative matching backsplash
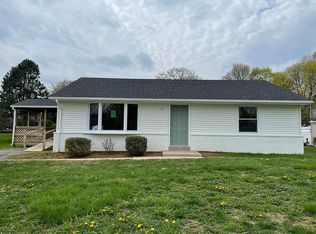
    This charming 3-bedroom, 1-bathroom rancher offers comfortable single-floor living with a thoughtful layout and inviting spaces throughout. The main level features a cozy carpeted living room that flows seamlessly into the bright eat-in kitchen, where you’ll find a generous dining area, sleek granite countertops, a decorative matching backsplash, double sink, and abundant cabinetry, all enhanced by luxury vinyl plank flooring. From the kitchen, access the attached oversized single-car garage, providing ample storage space. From the dining area follow a carpeted hallway that leads to the full bathroom with a tub-shower combination - and three spacious bedrooms, each with plush carpet for warmth and comfort. The expansive unfinished basement presents excellent potential for storage or the opportunity to create additional living space, ready for your personal vision. Set on a corner lot, the property boasts large surrounding yards, easy access to a nearby highway, and convenient proximity to shopping. Don’t miss the chance to make this home yours; schedule a private showing today!

    Zillow last checked:

    Listing updated:

    Listed by:

    Anne M Lusk 717-271-9339,

    Lusk & Associates Sotheby's International Realty

    Bought with:

    Anthony Tchekalenko, RS343562

    Keller Williams Elite

    Source: Bright MLS,MLS#: PALA2076436MLS Logo

    Facts & features

    Interior

    Bedrooms & bathrooms
    • Bedrooms: 3
    • Bathrooms: 1
    • Full bathrooms: 1
    • Main level bathrooms: 1
    • Main level bedrooms: 3
    Bedroom 1
    • Features: Flooring - Carpet
    • Level: Main
    • Area: 132 Square Feet
    • Dimensions: 12 x 11
    Bedroom 2
    • Features: Flooring - Carpet
    • Level: Main
    • Area: 121 Square Feet
    • Dimensions: 11 x 11
    Bedroom 3
    • Features: Flooring - Carpet
    • Level: Main
    • Area: 110 Square Feet
    • Dimensions: 11 x 10
    Bathroom 1
    • Features: Bathroom - Tub Shower, Flooring - Luxury Vinyl Plank
    • Level: Main
    Basement
    • Features: Basement - Unfinished
    • Level: Lower
    Kitchen
    • Features: Ceiling Fan(s), Dining Area, Double Sink, Flooring - Luxury Vinyl Plank, Granite Counters
    • Level: Main
    • Area: 286 Square Feet
    • Dimensions: 22 x 13
    Living room
    • Features: Flooring - Carpet
    • Level: Main
    • Area: 198 Square Feet
    • Dimensions: 18 x 11
    Heating
    • Forced Air, Oil
    Cooling
    • None
    Appliances
    • Included: Microwave, Dryer, Dishwasher, Oven/Range - Electric, Stainless Steel Appliance(s), Water Conditioner - Owned, Water Heater, Electric Water Heater
    • Laundry: Main Level
    Features
    • Ceiling Fan(s), Combination Kitchen/Dining, Entry Level Bedroom, Floor Plan - Traditional, Bathroom - Tub Shower
    • Flooring: Carpet
    • Basement: Full,Unfinished
    • Has fireplace: No
    Interior area
    • Total structure area: 1,161
    • Total interior livable area: 1,161 sqft
    • Finished area above ground: 1,161
    • Finished area below ground: 0

    Property

    Parking
    • Total spaces: 1
    • Parking features: Garage Faces Front, Driveway, Attached
    • Attached garage spaces: 1
    • Has uncovered spaces: Yes
    Accessibility
    • Accessibility features: No Stairs
    Features
    • Levels: One
    • Stories: 1
    • Exterior features: Lighting
    • Pool features: None
    Lot
    • Size: 0.29 Acres
    Details
    • Additional structures: Above Grade, Below Grade
    • Parcel number: 2900275400000
    • Zoning: RESIDENTIAL
    • Special conditions: Standard

    Construction

    Type & style
    • Home type: SingleFamily
    • Architectural style: Ranch/Rambler
    • Property subtype: Single Family Residence
    Materials
    • Brick, Masonry
    • Foundation: Other
    • Roof: Composition
    Condition
    • New construction: No
    • Year built: 1963

    Utilities & green energy

    • Sewer: Public Sewer
    • Water: Public

    Community & neighborhood

    Location
    • Region: Lancaster
    • Subdivision: Cherry Hill
    • Municipality: EAST HEMPFIELD TWP

    Other

    Other facts
    • Listing agreement: Exclusive Right To Sell
    • Listing terms: Cash,Conventional
    • Ownership: Fee Simple

    Price history

    DateEventPrice
    10/24/2025Sold$325,000$280/sqft
    Source: Bright MLS #PALA2076436 Report a problem
    9/24/2025Pending sale$325,000$280/sqft
    Source: Bright MLS #PALA2076436 Report a problem
    9/18/2025Listed for sale$325,000+44.1%$280/sqft
    Source: Bright MLS #PALA2076436 Report a problem
    7/20/2020Sold$225,500+2.7%$194/sqft
    Source: Public Record Report a problem
    6/26/2020Listed for sale$219,500$189/sqft
    Source: Coldwell Banker Residential Brokerage-Lancaster #PALA164868 Report a problem

    Public tax history

    YearProperty taxesTax assessment
    2025$3,670 +2.9%$165,100
    2024$3,568 +2%$165,100
    2023$3,497 +2.8%$165,100
    2022$3,400 $165,100
    2021$3,400 +425.3%$165,100
    2020$647 -80.3%$165,100
    2019$3,290 +408.1%$165,100
    2018$647 -79.3%$165,100 +33%
    2017$3,125 +0%$124,100
    2016$3,125 +36.4%$124,100
    2015$2,291 $124,100
    2014$2,291 $124,100
    2013-- $124,100
    2012-- $124,100
    2011-- $124,100
    2010-- $124,100
    2009-- $124,100
    2007-- $124,100
    2006-- $124,100
    2005-- $124,100 +21.4%
    2004-- $102,200
    2003-- $102,200
    2002-- $102,200
    2000-- $102,200

    Find assessor info on the county website

    Neighborhood: 17601

    Nearby schools

    GreatSchools rating
    Schools provided by the listing agent
    • High: Hempfield
    • District: Hempfield

    Source: Bright MLS. This data may not be complete. We recommend contacting the local school district to confirm school assignments for this home.

    Get pre-qualified for a loan
    At Zillow Home Loans, we can pre-qualify you in as little as 5 minutes with no impact to your credit score.

    An equal housing lender. NMLS #10287.

    Sell for more on Zillow
    Get a Zillow Showcase℠ listing at no additional cost and you could sell for .
    $336,400
    2% more
    +$6,728
    With Zillow Showcase(estimated)
    $343,128