Skip main navigation
Closed
  • $360,000

    695 Johnson Farm Rd, Canton, NC 28716

    3beds
    1,885sqft
    Manufactured Home
    Built in 2016
    1.24 Acres Lot
    $360,000 Zestimate®
    $191/sqft
    $2,098 Estimated rent

    Home value

    $360,000

    $335,000 - $389,000

    $2,098/mo

    Zestimate® history
    Loading
    Loading...

    Owner options

    List your home for rent

    $2,098/mo

    Rent Zestimate®

    Find your next renter with Zillow Rental Manager. Plus, with online applications, you can quickly screen prospective tenants – for free.

    Learn more

    $2,098/mo

    Rent Zestimate®

    Refinance and save

    $2,136/mo

    Est. payment

    Refinancing to a lower rate could help reduce your monthly payments and save thousands over the life of the loan.

    See today's rates

    $2,136/mo

    Est. payment

    Explore your selling options

    Work with a Zillow partner agent

    Leverage their expertise and Zillow's premium Showcase listings to get your home seen by more buyers.

    Get started

    List with your own agent

    Get your home in front of millions of buyers by listing it on Zillow.

    Learn how to do it

    Sell it yourself

    Take full control of how buyers see your home on Zillow by listing For Sale by Owner (FSBO).

    List your home

    What's special

    Peaceful mountain viewsCozy gas log fireplaceStand-up showerComfortable retreatOversized primary suiteDouble vanityLarge tub
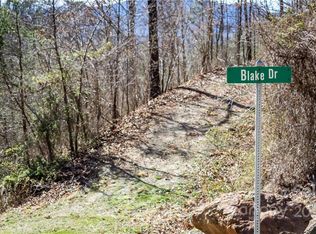
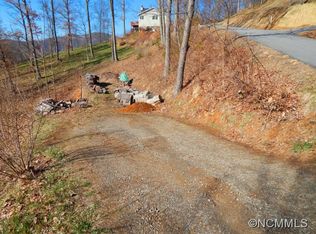
    Back on the market, Buyer's financing fell through! Tucked away to capture peaceful mountain views, this spacious doublewide offers the perfect blend of privacy, comfort, and convenience. Located in the desirable Newfound area, you’ll enjoy easy access to both Asheville and Waynesville, with quick paved access right off I-40. Inside, the inviting layout features a bright and open living space anchored by a cozy gas log fireplace, perfect for relaxing evenings at home. The kitchen includes a functional island and flows seamlessly into a charming dining area highlighted by a wall of windows overlooking a serene neighboring pond, creating a truly picturesque setting. The thoughtfully designed split-bedroom floor plan provides privacy, with an oversized primary suite offering a comfortable retreat, large tub, double vanity and stand-up shower. A convenient laundry/mudroom sits just steps from the metal garage/workshop, making everyday living even more practical. Outside, the property continues to impress with a versatile metal garage featuring three garage doors—ideal for hobbies, storage, or workspace needs. Concrete patio in the back makes this home perfect for both relaxing and entertaining! Some livestock fencing in place and a platform where goats used to be kept. Whether you’re seeking a full-time residence or a mountain getaway, this property delivers space, functionality, and scenic charm in a prime location.

    Zillow last checked:

    Listing updated:

    Listed by:

    Michele Carver michele@southernskyrealty.net,

    Southern Sky Realty

    Bought with:

    Katie Ledford

    Howard Hanna Beverly-Hanks Asheville-Biltmore Park

    Source: Canopy MLS as distributed by MLS GRID,MLS#: 4359837MLS Logo

    Facts & features

    Interior

    Bedrooms & bathrooms
    • Bedrooms: 3
    • Bathrooms: 2
    • Full bathrooms: 2
    • Main level bedrooms: 3
    Primary bedroom
    • Level: Main
    Bedroom s
    • Level: Main
    Bedroom s
    • Level: Main
    Bathroom full
    • Level: Main
    Bathroom full
    • Level: Main
    Dining area
    • Level: Main
    Kitchen
    • Level: Main
    Laundry
    • Level: Main
    Living room
    • Level: Main
    Other
    • Level: Main
    Heating
    • Heat Pump
    Cooling
    • Central Air, Heat Pump
    Appliances
    • Included: Dishwasher, Electric Oven, Electric Range, Refrigerator
    • Laundry: Mud Room, Main Level
    Features
    • Kitchen Island, Open Floorplan, Walk-In Closet(s)
    • Flooring: Carpet, Linoleum
    • Doors: Storm Door(s)
    • Windows: Insulated Windows
    • Has basement: No
    • Fireplace features: Gas Log, Living Room, Propane
    Interior area
    • Total structure area: 1,885
    • Total interior livable area: 1,885 sqft
    • Finished area above ground: 1,885
    • Finished area below ground: 0

    Property

    Parking
    • Total spaces: 2
    • Parking features: Driveway, Attached Garage, Garage Shop, Garage on Main Level
    • Attached garage spaces: 2
    • Has uncovered spaces: Yes
    Features
    • Levels: One
    • Stories: 1
    • Patio & porch: Covered, Front Porch, Side Porch
    • Has view: Yes
    • View description: Winter
    Lot
    • Size: 1.24 Acres
    • Features: Paved, Sloped
    Details
    • Additional structures: Shed(s), Workshop
    • Parcel number: 8667963836
    • Zoning: None
    • Special conditions: Standard

    Construction

    Type & style
    • Home type: MobileManufactured
    • Property subtype: Manufactured Home
    Materials
    • Vinyl
    • Foundation: Pillar/Post/Pier
    • Roof: Composition
    Condition
    • New construction: No
    • Year built: 2016

    Utilities & green energy

    • Sewer: Septic Installed
    • Water: Well
    • Utilities for property: Propane

    Community & HOA

    Community
    • Subdivision: None
    Location
    • Region: Canton

    Financial & listing details

    • Price per square foot: $191/sqft
    • Tax assessed value: $213,200
    • Annual tax amount: $1,481
    • Date on market: 3/29/2026
    • Cumulative days on market: 70 days
    • Listing terms: Cash,Conventional,FHA,VA Loan
    • Road surface type: Gravel, Paved

    Price history

    DateEventPrice
    8/18/2026Sold$360,000-2.7%$191/sqft
    Source: Canopy MLS as distributed by MLS GRID #4359837 Report a problem
    4/28/2026Price change$369,900-2.4%$196/sqft
    Source: Canopy MLS as distributed by MLS GRID #4359837 Report a problem
    4/18/2026Price change$379,000-2.6%$201/sqft
    Source: Canopy MLS as distributed by MLS GRID #4359837 Report a problem
    3/29/2026Listed for sale$389,000+10.4%$206/sqft
    Source: Canopy MLS as distributed by MLS GRID #4359837 Report a problem
    4/21/2022Sold$352,500-2.1%$187/sqft
    Source: Canopy MLS as distributed by MLS GRID #3826522 Report a problem
    3/10/2022Pending sale$360,000$191/sqft
    Source: Beverly-Hanks & Associates, Inc. #3826522 Report a problem
    3/10/2022Contingent$360,000$191/sqft
    Source: Canopy MLS as distributed by MLS GRID #3826522 Report a problem
    2/22/2022Price change$360,000-4%$191/sqft
    Source: Canopy MLS as distributed by MLS GRID #3826522 Report a problem
    2/3/2022Listed for sale$375,000+971.4%$199/sqft
    Source: Canopy MLS as distributed by MLS GRID #3826522 Report a problem
    5/4/2016Sold$35,000$19/sqft
    Source: Public Record Report a problem

    Public tax history

    YearProperty taxesTax assessment
    2025$1,481 $213,200
    2024$1,481 $213,200
    2023$1,481 +2.2%$213,200
    2022$1,449 $213,200
    2021$1,449 -2.2%$213,200 +5.5%
    2020$1,482 +5.5%$202,000 +6.7%
    2019$1,405 +11.7%$189,400 +13.4%
    2018$1,258 $167,000
    2017$1,258 +273.1%$167,000 +215.1%
    2016$337 $53,000
    2015$337 +5.8%$53,000
    2014$319 $53,000
    Find assessor info on the county website

    Neighborhood: 28716

    Nearby schools

    GreatSchools rating
    Schools provided by the listing agent
    • Elementary: North Canton
    • Middle: Canton
    • High: Pisgah

    Source: Canopy MLS as distributed by MLS GRID. This data may not be complete. We recommend contacting the local school district to confirm school assignments for this home.

    Sell for more on Zillow
    Get a Zillow Showcase℠ listing at no additional cost and you could sell for .
    $360,000
    2% more
    +$7,200
    With Zillow Showcase(estimated)
    $367,200