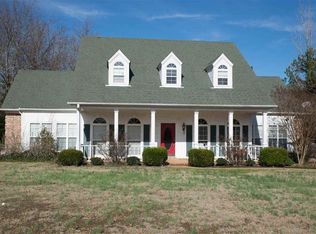
Private 300Ac+/- Estate! Rare Private Retreat w/Distinguished Brick Main Home with over 10,000 sqft Under Roof w/6 Bedrooms & 5 Baths, & your own 2.5 Ac+/- Private Fishing Lake. Custom Kitchen w/Jenn-Air Cooktop in Island, Double Oven; Large Master Suite w/Jetted Tub, Separate Shower & His & Hers Closets; Huge Upstairs Rec Room w/Wet Bar & Gas Fireplace; Theater-Ready Basement w/Gas Fireplace; 4 HVAC Units; Oversized Double Garage. West Side of Property has a 3BD/2BTH Brick Guest Home w/2,000+ sqft Under Roof, Vaulted Ceiling, Gas Fireplace, Screen Porch w/Wood-Look Tile, Double Garage & Private Pond. Land has 73 Ac+/- Row Crop, 10 Acres+/- of Prime Hunting Food Plots, 2.5 Acres+/- Fenced/Cross-Fenced Pastures w/Lake Access & Run-In Shelter, Hardwood Timber, Pleasant Run Creek & Spring Creeks running Through Property. Outstanding Whitetail Deer & Turkey Hunting. Ideal Private Estate, Family Compound, Premier Hunting Property or Peaceful Country Escape. Unmatched Privacy & Potential.
For sale
$3,250,000
695 Middleburg Rd, Hickory Valley, TN 38042
6beds
9,781sqft
Single Family Residence
Built in 1998
300 Acres Lot
$-- Zestimate®
$332/sqft
$-- HOA
What's special
Large master suiteOversized double garageDouble ovenDistinguished brick main homeSeparate showerHardwood timberJetted tub
- 176 days
- 295
- 24
Zillow last checked:
Listing updated:
Listed by:
Tony Alcott,
UC River City Realty 731-925-7900
Source: MAAR,MLS#: 10217293
Facts & features
Interior
Bedrooms & bathrooms
- Bedrooms: 6
- Bathrooms: 5
- Full bathrooms: 5
Rooms
- Room types: Attic, Bonus Room, Entry Hall, Sun Room
Primary bedroom
- Features: Carpet, Fireplace, Sitting Area, Walk-In Closet(s)
- Level: First
- Area: 360
- Dimensions: 18 x 20
Bedroom 2
- Features: Carpet, Private Full Bath, Walk-In Closet(s)
- Level: First
- Area: 208
- Dimensions: 13 x 16
Bedroom 3
- Features: Carpet
- Level: First
- Area: 132
- Dimensions: 11 x 12
Bedroom 4
- Features: Hardwood Floor
- Level: First
- Area: 130
- Dimensions: 10 x 13
Bedroom 5
- Features: Carpet, Private Full Bath, Walk-In Closet(s)
- Level: Second
- Area: 330
- Dimensions: 15 x 22
Primary bathroom
- Features: Carpet, Double Vanity, Separate Shower, Tile Floor, Whirlpool Tub, Full Bath
Dining room
- Features: Separate Dining Room
- Area: 168
- Dimensions: 12 x 14
Kitchen
- Features: Breakfast Bar, Kitchen Island, Separate Breakfast Room
- Area: 280
- Dimensions: 14 x 20
Living room
- Features: Separate Living Room
- Area: 504
- Dimensions: 21 x 24
Basement
- Area: 460
- Dimensions: 20 x 23
Bonus room
- Area: 325
- Dimensions: 13 x 25
Den
- Dimensions: 0 x 0
Heating
- 3 or More Systems, Central, Propane, Wall Furnace
Cooling
- 3 or More Systems, Ceiling Fan(s), Central Air
Appliances
- Included: 2+ Water Heaters, Cooktop, Dishwasher, Double Oven, Microwave
- Laundry: Laundry Room
Features
- 1 or More BR Down, 2 Full Primary Baths, Double Vanity Bath, Full Bath Down, Luxury Primary Bath, Primary Down, Separate Tub & Shower, Split Bedroom Plan, Two Primaries, Textured Ceiling, Mud Room, Walk-In Closet(s), Wet Bar, 2 or More Baths, 2nd Bedroom, 3rd Bedroom, 4th of More Bedrooms, Breakfast Room, Dining Room, Kitchen, Laundry Room, Living Room, Primary Bedroom, Sun Room, 1 Bath, 4th or More Bedrooms, Play Room/Rec Room, Storage, Square Feet Source: AutoFill (MAARdata) or Public Records (Cnty Assessor Site)
- Flooring: Part Carpet, Part Hardwood, Tile
- Basement: Crawl Space,Partial,Finished
- Attic: Attic Access
- Number of fireplaces: 4
- Fireplace features: Living Room, Masonry
Interior area
- Total interior livable area: 9,781 sqft
Property
Parking
- Total spaces: 2
- Parking features: Driveway/Pad, Garage Door Opener, Garage Faces Side
- Has garage: Yes
- Covered spaces: 2
- Has uncovered spaces: Yes
Features
- Stories: 2
- Patio & porch: Porch, Patio, Deck
- Exterior features: Storage, Other (See REMARKS)
- Pool features: None
- Has spa: Yes
- Spa features: Whirlpool(s), Bath
- Has view: Yes
- View description: Water
- Has water view: Yes
- Water view: Water
- Waterfront features: Lake/Pond on Property, Water Access, Waterfront
Lot
- Size: 300 Acres
- Dimensions: 300+/- Acres
- Features: Level, Some Trees
Details
- Additional structures: Storage, Guest House
- Parcel number: 10200300000
Construction
Type & style
- Home type: SingleFamily
- Architectural style: Traditional
- Property subtype: Single Family Residence
Materials
- Brick Veneer
- Roof: Composition Shingles
Condition
- New construction: No
- Year built: 1998
Utilities & green energy
- Sewer: Septic Tank
- Water: Well
Community & HOA
Community
- Security: Security System
Location
- Region: Hickory Valley
Financial & listing details
- Price per square foot: $332/sqft
- Tax assessed value: $167,100
- Annual tax amount: $5,577
- Price range: $3.3M - $3.3M
- Date on market: 3/20/2026
Estimated market value
Not available
Estimated sales range
Not available
Not available
Price history
| Date | Event | Price |
|---|---|---|
| 3/20/2026 | Listed for sale | $3,250,000+6150%$332/sqft |
Source:  MAAR #10217293 Report a problem MAAR #10217293 Report a problem | ||
| 4/1/1996 | Sold | $52,000-21.9%$5/sqft |
Source: Public Record Report a problem | ||
| 11/24/1995 | Sold | $66,577$7/sqft |
Source: Public Record Report a problem | ||
Public tax history
| Year | Property taxes | Tax assessment |
|---|---|---|
| 2025 | $258 +0% | $14,275 |
| 2024 | $258 0% | $14,275 |
| 2023 | $258 -7% | $14,275 +31% |
| 2022 | $278 | $10,900 |
| 2021 | $278 | $10,900 |
| 2020 | $278 | $10,900 |
| 2019 | $278 -92.5% | $10,900 -92.5% |
| 2018 | $3,731 +1.7% | $146,300 +1.7% |
| 2017 | $3,668 -2.9% | $143,850 |
| 2016 | $3,776 +2.9% | $143,850 |
| 2015 | $3,668 +0.1% | $143,850 +0.1% |
| 2014 | $3,666 | $143,775 |
| 2013 | -- | $143,775 |
| 2012 | $3,787 | $143,775 -5.1% |
| 2011 | $3,787 +10.6% | $151,468 |
| 2010 | $3,423 | $151,468 |
| 2009 | $3,423 +1.6% | $151,468 +1.6% |
| 2008 | $3,368 | $149,026 |
| 2007 | $3,368 -14.7% | $149,026 |
| 2006 | $3,949 +14.1% | $149,026 +14.1% |
| 2005 | $3,462 +5.6% | $130,659 |
| 2004 | $3,280 +1.8% | $130,659 +1.8% |
| 2002 | $3,221 | $128,318 +0.7% |
| 2001 | -- | $127,469 -76.6% |
| 2000 | -- | $545,582 |
Find assessor info on the county website
Monthly payment
Est. payment