Welcome to one of West Tennessee’s most remarkable properties—a 155-acre private estate where modern luxury meets natural beauty. Just outside Somerville city limits (county taxes only!), this custom-built retreat features a ~5,700 sqft main home (6BD/6.5BA), a rustic cabin (1BD/1BA), and a treehouse-style guest house (2BD/2.5BA)—each filled with character, flex spaces, and abundant storage. The main residence hosts high-end finishes, sun-drenched living areas, a gunite pool, and thoughtful touches throughout. With multiple kitchens, offices, and entertaining spaces, this estate offers unmatched versatility for multi-generational living, business use, or income potential via events or short-term rentals. Enjoy serene views, wooded trails, and a sense of peace you can't replicate. Whether you're dreaming of a private getaway, hobby farm, or luxury Airbnb compound, the possibilities here are endless. Must be seen in person to be fully appreciated - words simply can’t do it justice!
For sale
$2,600,000
470 Losch Way, Somerville, TN 38068
6beds
5,499sqft
Single Family Residence
Built in 1954
155.51 Acres Lot
$-- Zestimate®
$473/sqft
$-- HOA
What's special
Gunite poolSerene viewsWooded trailsModern luxuryMultiple kitchensEntertaining spacesNatural beauty
- 448 days
- 350
- 40
Zillow last checked:
Listing updated:
Listed by:
Michael J Bryan,
Bryan Realty Group 901-401-2208,
Lindsay B Wolfe,
Bryan Realty Group
Source: MAAR,MLS#: 10199826
Facts & features
Interior
Bedrooms & bathrooms
- Bedrooms: 6
- Bathrooms: 7
- Full bathrooms: 6
- 1/2 bathrooms: 1
Rooms
- Room types: Library/Study, Sun Room, Bonus Room, Office/Sewing Room, 2nd Kitchen, Loft/Balcony
Primary bedroom
- Features: Walk-In Closet(s), Smooth Ceiling, Hardwood Floor
- Level: First
- Area: 392
- Dimensions: 14 x 28
Bedroom 2
- Features: Shared Bath, Smooth Ceiling, Hardwood Floor
- Level: First
- Area: 132
- Dimensions: 11 x 12
Bedroom 3
- Features: Shared Bath, Smooth Ceiling, Hardwood Floor
- Level: Second
- Area: 437
- Dimensions: 19 x 23
Bedroom 4
- Features: Shared Bath, Smooth Ceiling, Hardwood Floor
- Level: Second
- Area: 120
- Dimensions: 10 x 12
Bedroom 5
- Features: Private Full Bath, Smooth Ceiling, Hardwood Floor
- Level: Second
- Area: 238
- Dimensions: 14 x 17
Primary bathroom
- Features: Smooth Ceiling, Tile Floor, Full Bath
Dining room
- Features: Separate Dining Room
- Area: 240
- Dimensions: 20 x 12
Kitchen
- Features: Eat-in Kitchen, Kitchen Island
- Area: 240
- Dimensions: 15 x 16
Living room
- Features: Separate Living Room, Great Room
- Dimensions: 0 x 0
Office
- Features: Smooth Ceiling, Hardwood Floor
- Level: Second
- Area: 120
- Dimensions: 10 x 12
Bonus room
- Area: 210
- Dimensions: 10 x 21
Den
- Area: 486
- Dimensions: 18 x 27
Heating
- Central
Cooling
- 220 Wiring, Ceiling Fan(s), Central Air
Appliances
- Included: Electric Water Heater, Gas Water Heater, Double Oven, Gas Cooktop, Disposal
- Laundry: Laundry Room
Features
- 1 or More BR Down, Primary Down, Luxury Primary Bath, Full Bath Down, Half Bath Down, Smooth Ceiling, High Ceilings, Vaulted/Coff/Tray Ceiling, Cable Wired, Walk-In Closet(s), Dining Room, Den/Great Room, Kitchen, Primary Bedroom, 2nd Bedroom, 2 or More Baths, Laundry Room, Sun Room, Other (See REMARKS), Den/Great Room, Kitchen, 3rd Bedroom, 4th or More Bedrooms, 2 or More Baths, Office, Bonus Room, Square Feet Source: AutoFill (MAARdata) or Public Records (Cnty Assessor Site)
- Flooring: Part Hardwood, Part Carpet, Tile
- Basement: Crawl Space
- Number of fireplaces: 2
- Fireplace features: In Den/Great Room
Interior area
- Total interior livable area: 5,499 sqft
Video & virtual tour
Property
Parking
- Total spaces: 2
- Parking features: Driveway/Pad, Workshop in Garage, Garage Faces Rear
- Has garage: Yes
- Covered spaces: 2
- Has uncovered spaces: Yes
Features
- Stories: 2.1
- Patio & porch: Porch, Deck
- Exterior features: Balcony
- Has private pool: Yes
- Pool features: In Ground
Lot
- Size: 155.51 Acres
- Dimensions: 155.51
- Features: Wooded, Wooded Grounds
Details
- Additional structures: Guest House
- Parcel number: 077 077 02200 077 077 02201
Construction
Type & style
- Home type: SingleFamily
- Architectural style: Other (See Remarks)
- Property subtype: Single Family Residence
Materials
- Brick Veneer, Stone, Stucco
- Roof: Composition Shingles
Condition
- New construction: No
- Year built: 1954
Utilities & green energy
- Sewer: Septic Tank
- Water: Well
Community & HOA
Community
- Security: Smoke Detector(s)
Location
- Region: Somerville
Financial & listing details
- Price per square foot: $473/sqft
- Tax assessed value: $471,300
- Annual tax amount: $915
- Price range: $2.6M - $2.6M
- Date on market: 6/25/2025
- Cumulative days on market: 449 days
Estimated market value
Not available
Estimated sales range
Not available
$2,916/mo
Price history
| Date | Event | Price |
|---|---|---|
| 6/25/2025 | Listed for sale | $2,600,000$473/sqft |
Source:  MAAR #10199826 Report a problem MAAR #10199826 Report a problem | ||
Public tax history
| Year | Property taxes | Tax assessment |
|---|---|---|
| 2025 | $908 -0.8% | $97,525 +37.6% |
| 2024 | $915 | $70,850 |
| 2023 | $915 | $70,850 |
| 2022 | $915 | $70,850 |
| 2021 | -- | $70,850 +12.8% |
| 2020 | $947 | $62,800 |
| 2019 | $947 | $62,800 |
| 2018 | $947 0% | $62,800 |
| 2017 | $947 -0.9% | $62,800 +5.5% |
| 2016 | $956 0% | $59,550 |
| 2015 | $956 | $59,550 |
| 2014 | $956 | $59,550 |
| 2013 | -- | $59,550 +1.1% |
| 2012 | $960 | $58,925 -9.3% |
| 2011 | $960 -0.1% | $64,973 -0.1% |
| 2010 | $961 | $65,037 |
| 2009 | $961 | $65,037 +6.5% |
| 2008 | -- | $61,040 +5% |
| 2007 | $1,012 | $58,151 |
| 2006 | $1,012 +29.7% | $58,151 +29.7% |
| 2005 | $780 | $44,835 |
| 2004 | $780 | $44,835 |
| 2002 | $780 | $44,835 +2.3% |
| 2001 | -- | $43,810 -79.1% |
| 2000 | -- | $209,384 |
Find assessor info on the county website
Monthly payment
Est. payment
Payment breakdown
Explore the cost of this home by adjusting the details. Changes won't be saved.Climate risks
Neighborhood: 38068
Similar homes
- $1,349,0004 bd3 ba2.7k sqft2192 Teague Store Rd, Somerville, TN 38068For Sale
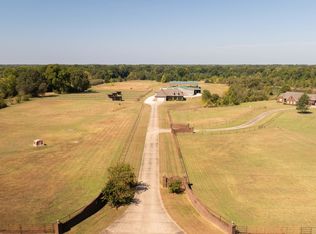 MLS ID #10230307, Brennan Bowling, Fayette Realty, LLC. MAAR
 - $2,650,0004 bd6 ba3.8k sqft2620 Donelson Dr, Eads, TN 38028For Sale
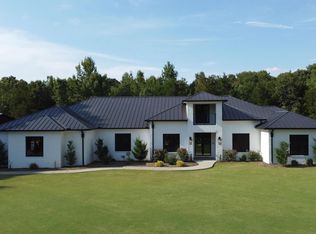
 MLS ID #3529725, Steve Koleno. RealTracs MLS as distributed by MLS GRID
 - $1,699,0005 bd6 ba7.1k sqft25 Buckingham Ct, Eads, TN 38028For Sale
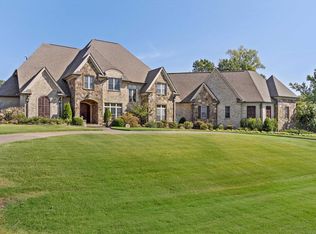 MLS ID #10230188, Dewey E Dillard, Groome & Co.. MAAR
 - $1,795,0003 bd4 ba3.7k sqft3490 Yager Dr, Moscow, TN 38057For Sale
 MLS ID #10218789, Hunt A Treadwell, Harvesters Land Company, LLC. MAAR
