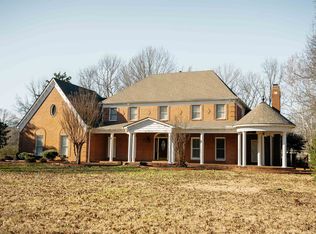
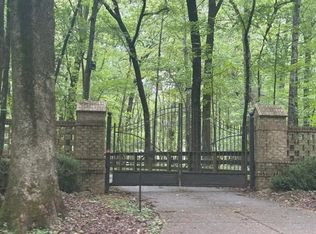
Wonderhorse Farm is a 61-Acre charming country estate located in Fayette County just 2 miles south of the sought-after Hwy 57 corridor. At the heart of the property sits a beautiful 3BR/3.5BA estate home, offering sweeping views over more than 35 acres of open pasture. Perched atop a hill and surrounded by majestic oak trees, the residence provides exceptional privacy, set back over 1,800 feet from the nearest public road. Elegant design w/ “open floorplan”, 10ft. ceilings on the main & 9ft. on level 2. A 4th bedroom could be added on 2nd level with minimal expense. large master BR suite, custom kitchen, masonry fireplace, office down, sunroom/living room w/indoor gas grill, treehouse overlooking lake with full kitchen, sleeping loft and living area. 4-stall barn w/feed&tack room, large equipment shed, 32ft x 68ft hay/equipment barn, "turn key" opportunity with tractor, implements, atv, etc., 1+/- miles of walking/riding trails, 1 lake & 3 ponds, elec. security gate, too much to list!
For sale
$1,795,000
3490 Yager Dr, Moscow, TN 38057
3beds
3,736sqft
:
Get pre-qualified$10,189/mo
Single Family Residence
Built in 2000
-- sqft lot
$-- Zestimate®
$480/sqft
$-- HOA
What's special
Large master br suiteOffice downMasonry fireplaceLarge equipment shedCustom kitchenPerched atop a hill
- 106 days |
- 161 |
- 6 |
Zillow last checked:
Listing updated:
Listed by:
Hunt A Treadwell,
Harvesters Land Company, LLC 901-871-4450
Source: MAAR,MLS#: 10218789
Facts & features
Interior
Bedrooms & bathrooms
- Bedrooms: 3
- Bathrooms: 4
- Full bathrooms: 3
- 1/2 bathrooms: 1
Primary bedroom
- Area: 256
- Dimensions: 16 x 16
Bedroom 2
- Area: 224
- Dimensions: 16 x 14
Dining room
- Features: Separate Dining Room
- Area: 196
- Dimensions: 14 x 14
Kitchen
- Features: Breakfast Bar, Eat-in Kitchen, Kitchen Island, Pantry, Washer/Dryer Connections
- Area: 300
- Dimensions: 15 x 20
Living room
- Features: Great Room, Separate Living Room
- Area: 143
- Dimensions: 11 x 13
Office
- Level: First
- Area: 143
- Dimensions: 13 x 11
Den
- Area: 589
- Dimensions: 19 x 31
Heating
- Central, Natural Gas
Cooling
- 3 or More Systems, Central Air
Appliances
- Included: Gas Water Heater
Features
- Primary Down, Luxury Primary Bath, Double Vanity Bath, Separate Tub & Shower, Full Bath Down, Half Bath Down, Jacuzzi, High Ceilings, Smooth Ceiling, Square Feet Source: level 1 from archit. plans and level 2 estimated
- Flooring: Part Carpet, Wood Laminate Floors
- Windows: Double Pane Windows
- Number of fireplaces: 1
Interior area
- Total interior livable area: 3,736 sqft
Video & virtual tour
Property
Parking
- Total spaces: 3
- Parking features: Driveway/Pad, Gate Clickers, Gated, Garage Faces Side
- Has garage: Yes
- Covered spaces: 3
- Has uncovered spaces: Yes
Features
- Stories: 2
- Patio & porch: Patio
- Exterior features: Auto Lawn Sprinkler, Gas Grill, Storage
- Pool features: None
- Fencing: Wood,Wood Fence
- Has view: Yes
- View description: Water
- Has water view: Yes
- Water view: Water
- Waterfront features: Lake/Pond on Property, Water Access, Waterfront
Lot
- Dimensions: 61+/- Acres
- Features: Landscaped, Level, Professionally Landscaped, Some Trees, Wooded Grounds, Well Landscaped Grounds
Details
- Additional structures: Storage, Barn/Stable, Workshop
- Parcel number: 189 011.01
Construction
Type & style
- Home type: SingleFamily
- Architectural style: Traditional
- Property subtype: Single Family Residence
Materials
- Brick Veneer
- Roof: Composition Shingles
Condition
- New construction: No
- Year built: 2000
Utilities & green energy
- Sewer: Septic Tank
Community & HOA
Location
- Region: Moscow
Financial & listing details
- Price per square foot: $480/sqft
- Tax assessed value: $33,600
- Annual tax amount: $1,380
- Price range: $1.8M - $1.8M
- Date on market: 4/8/2026
- Cumulative days on market: 107 days
Estimated market value
Not available
Estimated sales range
Not available
$2,028/mo
Price history
| Date | Event | Price |
|---|---|---|
| 4/8/2026 | Listed for sale | $1,795,000$480/sqft |
Source:  MAAR #10218789 Report a problem MAAR #10218789 Report a problem | ||
Public tax history
| Year | Property taxes | Tax assessment |
|---|---|---|
| 2024 | $108 | $8,400 |
| 2023 | $108 | $8,400 |
| 2022 | $108 | $8,400 |
| 2021 | -- | $8,400 +84.6% |
| 2020 | $69 | $4,550 |
| 2019 | $69 | $4,550 |
| 2018 | $69 -0.6% | $4,550 |
| 2017 | $69 -5.5% | $4,550 |
| 2016 | $73 -0.1% | $4,550 |
| 2015 | $73 | $4,550 |
| 2014 | $73 | $4,550 |
| 2013 | -- | $4,550 |
| 2012 | $73 | $4,550 -7.9% |
| 2011 | $73 | $4,941 |
| 2010 | $73 | $4,941 |
| 2009 | $73 | $4,941 -30% |
| 2008 | -- | $7,059 +70.6% |
| 2007 | $72 | $4,137 |
| 2006 | $72 | $4,137 |
| 2005 | $72 | $4,137 |
| 2004 | $72 | $4,137 |
| 2002 | $72 | $4,137 +7.1% |
| 2001 | -- | $3,864 -75% |
| 2000 | -- | $15,454 |
Find assessor info on the county website
Monthly payment
Est. payment
Payment breakdown
Explore the cost of this home by adjusting the details. Changes won't be saved.Climate risks
Neighborhood: 38057
Nearby schools
GreatSchools rating
- 5/10La Grange Moscow Elementary SchoolGrades: PK-5Distance: 3.2 mi
- 3/10East Junior High SchoolGrades: 6-8Distance: 18.8 mi
- 3/10Fayette Ware Comprehensive High SchoolGrades: 9-12Distance: 18.9 mi
- $887,700-- bd4 ba3.5k sqft3490 Yager Dr, Moscow, TN 38057Off Market
- $567,400-- bd3 ba2.8k sqft3480 Yager Dr, Moscow, TN 38057Off Market
- $746,000-- bd-- ba832 sqftYager Dr, Moscow, TN 38057Off Market
- $145,900-- bd-- ba-- sqftYager Dr S Of, Moscow, TN 38057Off Market
- $298,600-- bd2 ba2.8k sqft3495 Yager Dr, Moscow, TN 38057Off Market
- $--75 Acres3720 Yager Dr, Moscow, TN 38057Off Market
- $33,100-- bd-- ba1.5k sqft3745 Yager Dr, Moscow, TN 38057Off Market
- $1,723,300-- bd-- ba-- sqftYager Dr, Moscow, TN 38057Off Market
A local agent can set up tours, give advice and negotiate with sellers.
Similar homes
- $1,200,0003 bd2 ba2k sqft6195 Bobbitt Rd, Moscow, TN 38057For Sale
 MLS ID #10217569, Justin Wilburn, Fayette Realty, LLC. MAAR
 - $1,775,0004 bd4 ba4.4k sqft1275 Quinn Rd, Collierville, TN 38017For Sale
 MLS ID #10213610, Stephen S Martin, Small Town Hunting Properties. MAAR
 - $--3 bd3 ba4.1k sqft920 Bray Station Rd, Collierville, TN 38017Auction
 Auction.com 2
 - $1,459,0004 bd5 ba4.5k sqft1643 Quinn Rd, Collierville, TN 38017For Sale
 MLS ID #10226663, CM Collins, COMMUNITY FSBO. MAAR
 - $999,0005 bd5 ba4.4k sqft1646 Valentine Rd, Holly Springs, MS 38635For SaleMLS ID #4154206, Drews Andrews, Burch Realty Group. MLS United
- $949,0003 bd3 ba2.5k sqft3255 Pittman Rd, Somerville, TN 38068For SaleMLS ID #10224959, Keith Morris, Morris and Morris. MAAR
- $1,200,0004 bd4 ba3.3k sqft335 Blain Rd, Rossville, TN 38066For SaleMLS ID #10221138, Ralph M Harvey, List With Freedom.Com, Inc.. MAAR
- $999,0005 bd6 ba5.4k sqft35 Spruce Valley Ln, Piperton, TN 38017For SaleMLS ID #10222966, Lisa R Harris, Crye-Leike, Inc., REALTORS. MAAR
- $1,175,0005 bd5 ba4.9k sqft145 S Monterey Farms Cv, Collierville, TN 38017For SaleMLS ID #10225198, Abigail C Backus, John Green & Co., REALTORS. MAAR
- $959,0004 bd4 ba3.6k sqft255 Lake Pointe Cv, Rossville, TN 38066For SaleMLS ID #10223811, Amy Dale, Groome & Co.. MAAR
- $1,290,0004 bd3 ba5k sqft230 Levy Dr, Somerville, TN 38068For SaleMLS ID #10218917, Worth Jones, Ware Jones, REALTORS. MAAR
- $999,9994 bd3 ba4k sqft474 Bethany Rd, Eads, TN 38028For SaleMLS ID #10218853, Leana B Holcomb, John Green & Co., REALTORS. MAAR
- $1,149,0004 bd5 ba5.2k sqft105 Loyde Ln, Piperton, TN 38017For Sale By Owner
- $927,3605 bd5 ba5.5k sqft160 Monterey Mills Cv, Collierville, TN 38017For Sale
 MLS ID #3245526, Andre Pruitt. RealTracs MLS as distributed by MLS GRID
 - $2,600,0006 bd7 ba5.4k sqft470 Losch Way, Somerville, TN 38068For SaleMLS ID #10199826, Michael J Bryan, Bryan Realty Group. MAAR
- $1,039,9005 bd5 ba4.4k sqft712 Cypress View Cir W, Collierville, TN 38017For SaleMLS ID #10222255, Cal Aycock, KAIZEN Realty, LLC. MAAR
- $1,049,0005 bd5 ba4.4k sqft3246 N Hartwell Ridge Dr, Collierville, TN 38017For SaleMLS ID #10223263, Beverly Hyter, KAIZEN Realty, LLC. MAAR
- $949,0005 bd5 ba4.4k sqft75 Windgrove Cv, Piperton, TN 38017For SaleMLS ID #10205980, Daniel W Johnson, SimpliHOM. MAAR
- $1,100,0004 bd5 ba4.3k sqft1271 S Dubray Pl, Collierville, TN 38017For SaleMLS ID #10223898, Sarah J Bard, The Firm. MAAR
- $924,9605 bd5 ba4k sqft614 Cedar Shadows Cir W, Collierville, TN 38017New ConstructionMAAR
