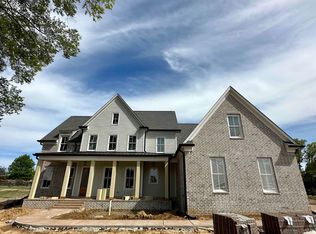
Experience living in the Premier Neighborhood of Twin Lakes in Fayette Co, TN. This custom-built, one owner home, was completed in 2016 & has been maintained to the highest standards. Spanning 5,287 ft on a 1.06-acre lot. The home’s interior is defined by stunning 10 ft ceilings with Downstairs Mst BD & BA with a massive walkin closet, Custom Kitchen, private In Law Suite, and expansive Media Room. 3 huge attic spaces provide incredible storage or expansion opportunity.
For sale
$1,149,000
105 Loyde Ln, Piperton, TN 38017
4beds
5,287sqft
Single Family Residence
Built in 2016
1.06 Acres Lot
$1,101,200 Zestimate®
$217/sqft
$83/mo HOA
What's special
Private in law suiteCustom kitchenExpansive media room
- 9 days
- 334
- 3
Likely to sell faster than
Zillow last checked:
Listing updated:
Listed by:
Jonathan Minerick,
homecoin.com 888-400-2513
Source: MAAR,MLS#: 10230172
Facts & features
Interior
Bedrooms & bathrooms
- Bedrooms: 4
- Bathrooms: 6
- Full bathrooms: 5
- 1/2 bathrooms: 1
Rooms
- Room types: Play Room, Bonus Room, Entry Hall, Media Room, Attic
Primary bedroom
- Features: Walk-In Closet(s), Vaulted/Coffered Ceiling, Hardwood Floor
- Level: First
- Area: 280
- Dimensions: 14 x 20
Bedroom 2
- Features: Private Full Bath
- Level: First
Bedroom 3
- Features: Walk-In Closet(s), Carpet
- Level: Second
Bedroom 4
- Features: Walk-In Closet(s), Carpet
- Level: Second
Primary bathroom
- Features: Double Vanity, Separate Shower, Tile Floor, Full Bath
Dining room
- Features: Separate Dining Room
- Area: 234
- Dimensions: 18 x 13
Kitchen
- Features: Eat-in Kitchen, Pantry, Kitchen Island, Washer/Dryer Connections, Keeping/Hearth Room
Living room
- Area: 418
- Dimensions: 22 x 19
Den
- Area: 260
- Dimensions: 13 x 20
Heating
- Central, Natural Gas
Cooling
- Ceiling Fan(s), Central Air
Appliances
- Included: Gas Water Heater, Vent Hood/Exhaust Fan, Range/Oven, Gas Cooktop, Disposal, Dishwasher, Microwave, Trash Compactor, Refrigerator
- Laundry: Laundry Room
Features
- 1 or More BR Down, Primary Down, Vaulted/Coffered Primary, Luxury Primary Bath, Double Vanity Bath, Full Bath Down, Half Bath Down, Walk-In Closet(s), Rear Stairs to Playroom, Living Room, Dining Room, Primary Bedroom, 1/2 Bath, 2 or More Baths, Laundry Room, Breakfast Room, 3rd Bedroom, 4th or More Bedrooms, Media Room, In-Law Floorplan, Square Feet Source: Appraisal
- Flooring: Hardwood, Part Carpet
- Attic: Permanent Stairs,Pull Down Stairs,Attic Access,Walk-In
- Number of fireplaces: 1
- Fireplace features: Masonry
Interior area
- Total interior livable area: 5,287 sqft
Property
Parking
- Total spaces: 3
- Parking features: More than 3 Coverd Spaces
- Covered spaces: 3
Features
- Stories: 2
- Patio & porch: Porch
- Pool features: None
Lot
- Size: 1.06 Acres
- Dimensions: 46;086 SQ FT
- Features: Corner Lot, Landscaped
Details
- Additional structures: Workshop
- Parcel number: 164E 164D A06800
Construction
Type & style
- Home type: SingleFamily
- Architectural style: Traditional
- Property subtype: Single Family Residence
Materials
- Brick Veneer
- Foundation: Slab
- Roof: Composition Shingles
Condition
- New construction: No
- Year built: 2016
Details
- Warranty included: Yes
Utilities & green energy
- Sewer: Public Sewer
- Water: Public
- Utilities for property: Cable Available
Community & HOA
Community
- Security: Fire Sprinkler System, Security System, Smoke Detector(s), Burglar Alarm
- Subdivision: Twin Lakes Of Piperton
HOA
- Has HOA: Yes
- HOA fee: $1,000 annually
Location
- Region: Piperton
Financial & listing details
- Price per square foot: $217/sqft
- Tax assessed value: $990,200
- Annual tax amount: $3,308
- Price range: $1.1M - $1.1M
- Date on market: 9/10/2026
- Cumulative days on market: 11 days
Estimated market value
$1,101,200
$1.05M - $1.16M
$5,022/mo
Price history
| Date | Event | Price |
|---|---|---|
| 9/10/2026 | Listed for sale | $1,149,000+71.7%$217/sqft |
Source:  MAAR #10230172 Report a problem MAAR #10230172 Report a problem | ||
| 1/2/2016 | Listing removed | $669,000$127/sqft |
Source: John Green & Co., REALTORS #9944054 Report a problem | ||
| 8/12/2015 | Listed for sale | $669,000$127/sqft |
Source: John Green & Co., REALTORS #9944054 Report a problem | ||
| 5/2/2015 | Listing removed | $669,000$127/sqft |
Source: John Green & Co Realtors - TN #9944054 Report a problem | ||
| 1/29/2015 | Listed for sale | $669,000+1238%$127/sqft |
Source: John Green & Company Realtors #9944054 Report a problem | ||
| 9/9/2013 | Sold | $50,000-28.5%$9/sqft |
Source: Public Record Report a problem | ||
| 4/11/2013 | Listing removed | $69,900$13/sqft |
Source: John Green & Company Realtors #3239194 Report a problem | ||
| 1/21/2012 | Listed for sale | $69,900+22.6%$13/sqft |
Source: John Green & Company Realtors #3239194 Report a problem | ||
| 12/12/2011 | Sold | $57,000-39.3%$11/sqft |
Source: Public Record Report a problem | ||
| 6/9/2011 | Listed for sale | $93,900$18/sqft |
Source: Connie M Robertson #3225230 Report a problem | ||
Public tax history
| Year | Property taxes | Tax assessment |
|---|---|---|
| 2025 | $3,308 +7.5% | $247,550 +41.6% |
| 2024 | $3,076 +2.9% | $174,875 |
| 2023 | $2,989 +6.2% | $174,875 |
| 2022 | $2,814 | $174,875 |
| 2021 | -- | $174,875 +11.9% |
| 2020 | $2,943 | $156,325 |
| 2019 | $2,943 0% | $156,325 |
| 2018 | $2,943 0% | $156,325 |
| 2017 | $2,943 +0.6% | $156,325 +7.6% |
| 2016 | $2,925 +0% | $145,275 |
| 2015 | $2,925 | $145,275 |
| 2014 | $2,925 | $145,275 +674.8% |
| 2013 | -- | $18,750 -11.8% |
| 2012 | $441 | $21,250 -10.5% |
| 2011 | $441 | $23,750 |
| 2010 | $441 | $23,750 |
| 2009 | $441 | $23,750 |
| 2008 | -- | $23,750 -13% |
| 2007 | $606 | $27,313 |
Find assessor info on the county website
Monthly payment
Est. payment
Payment breakdown
Explore the cost of this home by adjusting the details. Changes won't be saved.Climate risks
Neighborhood: 38017

Similar homes
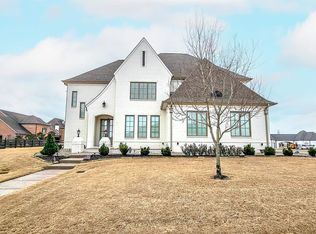
- $1,185,0005 bd6 ba5.6k sqft45 N Lake Rd, Piperton, TN 38017For Sale
 MLS ID #10229530, Alisa L Vincent, REMAX Experts. MAAR
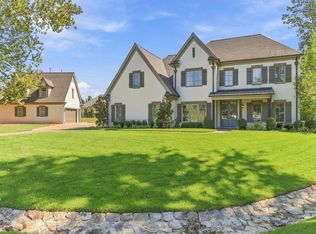
 - $1,150,0005 bd6 ba4.4k sqft60 Dunn Ridge Cv, Piperton, TN 38017For Sale
 MLS ID #10230603, Neil Hubbard, Crye-Leike, Inc., REALTORS. MAAR
 - $994,0005 bd6 ba5.4k sqft35 Spruce Valley Ln, Piperton, TN 38017For Sale
 MLS ID #10229958, Lisa R Harris, Crye-Leike, Inc., REALTORS. MAAR
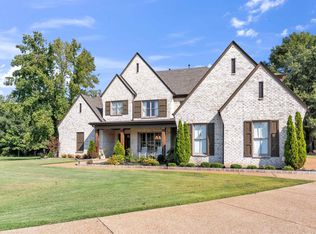
 - $949,0005 bd5 ba4.4k sqft75 Windgrove Cv, Piperton, TN 38017For Sale
 MLS ID #10205980, Daniel W Johnson, SimpliHOM. MAAR
