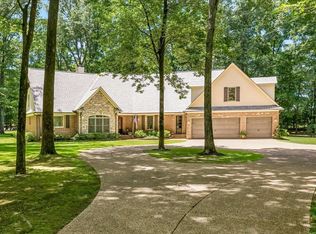
Gorgeous 30+ acre property with over 1300’ of road frontage on the western edge of Somerville. Stunning antebellum home reflects craftsmanship & character of a bygone era: pine flooring, 12’ ceilings, 6 fireplaces, spacious room sizes, abundant natural light with picturesque views from every vantage point. The deep, brick-floored front porch welcomes one into a lovely, wide Entry Hall flanked by spacious Living Rooms. Oversized Dining Room can host the largest of gatherings. 3 bedrooms & 2 baths down, including Primary Suite at back of home with luxury bath. Upstairs: 1 bedroom, bath, and walk-in closet. Chef’s kitchen features Viking gas cooktop, double ovens, ample counterspace & storage. New, nearly completed, separate Guest House is breathtaking! Relax poolside, in the spa, or take an evening stroll among the quiet & natural beauty of this spectacular property. Also: fishing pond, barn/stables. Breathtaking sunrises and sunsets await among mature woods, open fields, wildlife.
For sale
Price cut: $260K (5/12)
$1,290,000
230 Levy Dr, Somerville, TN 38068
4beds
5,072sqft
Single Family Residence
Built in 1860
30.4 Acres Lot
$1,210,800 Zestimate®
$254/sqft
$-- HOA
What's special
Relax poolsideMature woodsDeep brick-floored front porchOpen fieldsDouble ovensFishing pondBreathtaking sunrises and sunsets
- 103 days |
- 399 |
- 21 |
Zillow last checked:
Listing updated:
Listed by:
Worth Jones,
Ware Jones, REALTORS 901-450-4011,
Elizabeth Jones,
Ware Jones, REALTORS
Source: MAAR,MLS#: 10218917
Facts & features
Interior
Bedrooms & bathrooms
- Bedrooms: 4
- Bathrooms: 3
- Full bathrooms: 3
Rooms
- Room types: Attic, Entry Hall, Sun Room
Primary bedroom
- Features: Carpet, Sitting Area, Smooth Ceiling, Walk-In Closet(s)
- Level: First
- Area: 285
- Dimensions: 15 x 19
Bedroom 2
- Features: Hardwood Floor, Shared Bath, Smooth Ceiling
- Level: First
- Area: 266
- Dimensions: 14 x 19
Bedroom 3
- Features: Hardwood Floor, Shared Bath, Smooth Ceiling
- Level: First
- Area: 169
- Dimensions: 13 x 13
Bedroom 4
- Features: Carpet, Private Full Bath, Vaulted/Coffered Ceilings, Walk-In Closet(s)
- Level: Second
- Area: 320
- Dimensions: 16 x 20
Primary bathroom
- Features: Double Vanity, Separate Shower, Smooth Ceiling, Tile Floor, Whirlpool Tub, Full Bath
Dining room
- Features: Separate Dining Room
- Area: 294
- Dimensions: 14 x 21
Kitchen
- Features: Breakfast Bar, Eat-in Kitchen, Kitchen Island, Pantry, Separate Breakfast Room, Updated/Renovated Kitchen
- Area: 308
- Dimensions: 14 x 22
Living room
- Features: Great Room, Separate Living Room
- Area: 285
- Dimensions: 15 x 19
Den
- Area: 378
- Dimensions: 18 x 21
Heating
- Central
Cooling
- Ceiling Fan(s), Central Air
Appliances
- Included: Vent Hood/Exhaust Fan, Cooktop, Dishwasher, Disposal, Double Oven, Gas Cooktop, Refrigerator
- Laundry: Laundry Room
Features
- 1 or More BR Down, Double Vanity Bath, Full Bath Down, Luxury Primary Bath, Primary Down, Separate Tub & Shower, Split Bedroom Plan, High Ceilings, Smooth Ceiling, Vaulted/Coff/Tray Ceiling, Mud Room, Walk-In Closet(s), 2 or More Baths, 2nd Bedroom, 3rd Bedroom, Breakfast Room, Den/Great Room, Dining Room, Kitchen, Laundry Room, Living Room, Primary Bedroom, Sun Room, 1 Bath, 4th or More Bedrooms, Square Feet Source: AutoFill (MAARdata) or Public Records (Cnty Assessor Site)
- Flooring: Part Carpet, Part Hardwood, Tile
- Windows: Double Pane Windows, Wood Frames, Window Treatments
- Basement: Crawl Space
- Attic: Attic Access,Walk-In
- Number of fireplaces: 5
- Fireplace features: Gas Log, Masonry
Interior area
- Total interior livable area: 5,072 sqft
Video & virtual tour
Property
Parking
- Parking features: Circular Driveway, Driveway/Pad, Storage, Workshop in Garage
- Has uncovered spaces: Yes
Features
- Stories: 1.5
- Patio & porch: Porch, Patio
- Has private pool: Yes
- Pool features: Pool Cleaning Equipment, In Ground
- Has spa: Yes
- Spa features: Whirlpool(s), Heated, Bath
- Fencing: Wrought Iron
- Waterfront features: Lake/Pond on Property
Lot
- Size: 30.4 Acres
- Dimensions: 30.4 acres
- Features: Landscaped, Level, Some Trees, Wooded, Wooded Grounds, Well Landscaped Grounds
Details
- Additional structures: Storage, Barn/Stable, Guest House
- Parcel number: 088 088 00601
Construction
Type & style
- Home type: SingleFamily
- Architectural style: Traditional
- Property subtype: Single Family Residence
Materials
- Wood/Composition
- Roof: Composition Shingles
Condition
- New construction: No
- Year built: 1860
Community & HOA
Community
- Security: Dead Bolt Lock(s)
- Subdivision: None
Location
- Region: Somerville
Financial & listing details
- Price per square foot: $254/sqft
- Tax assessed value: $928,200
- Annual tax amount: $2,594
- Price range: $1.3M - $1.3M
- Date on market: 4/10/2026
- Cumulative days on market: 103 days
- Listing terms: Conventional
Estimated market value
$1,210,800
$1.15M - $1.27M
$2,834/mo
Price history
| Date | Event | Price |
|---|---|---|
| 5/12/2026 | Price change | $1,290,000-16.8%$254/sqft |
Source:  MAAR #10218917 Report a problem MAAR #10218917 Report a problem | ||
| 4/10/2026 | Listed for sale | $1,550,000+181.8%$306/sqft |
Source: MAAR #10218917 Report a problem | ||
| 6/24/2002 | Sold | $550,000$108/sqft |
Source: Public Record Report a problem | ||
Public tax history
| Year | Property taxes | Tax assessment |
|---|---|---|
| 2025 | $2,594 +2.6% | $188,550 +40.3% |
| 2024 | $2,529 | $134,350 |
| 2023 | $2,529 | $134,350 |
| 2022 | $2,529 | $134,350 |
| 2021 | -- | $134,350 +14% |
| 2020 | $2,578 | $117,825 |
| 2019 | $2,578 | $117,825 |
| 2018 | $2,578 0% | $117,825 |
| 2017 | $2,578 -3.1% | $117,825 +2.6% |
| 2016 | $2,660 0% | $114,825 |
| 2015 | $2,660 | $114,825 |
| 2014 | $2,660 | $114,825 +0.2% |
| 2013 | -- | $114,575 |
| 2012 | $2,864 | $114,575 -14.1% |
| 2011 | $2,864 +5.7% | $133,332 +0.8% |
| 2010 | $2,709 | $132,289 |
| 2009 | $2,709 | $132,289 |
| 2008 | -- | $132,289 +5.3% |
| 2007 | $2,901 | $125,604 |
| 2006 | $2,901 | $125,604 |
| 2005 | $2,901 +39.7% | $125,604 +39.7% |
| 2004 | $2,076 | $89,886 |
| 2002 | $2,076 | $89,886 |
Find assessor info on the county website
Monthly payment
Est. payment
Payment breakdown
Explore the cost of this home by adjusting the details. Changes won't be saved.Climate risks
Neighborhood: 38068
Nearby schools
GreatSchools rating
- 4/10Buckley-Carpenter Elementary SchoolGrades: PK-5Distance: 5.6 mi
- 3/10East Junior High SchoolGrades: 6-8Distance: 5.4 mi
- 3/10Fayette Ware Comprehensive High SchoolGrades: 9-12Distance: 5.6 mi
- $209,700-- bd2 ba1.2k sqft135 Levy Dr, Somerville, TN 38068Off Market
- $214,500-- bd1 ba2.1k sqft215 Levy Dr, Somerville, TN 38068Off Market
- $21,800-- bd-- ba-- sqft105 Levy Dr, Somerville, TN 38068Off Market
- $124,300-- bd2 ba1.7k sqft165 Levy Dr, Somerville, TN 38068Off Market
- $774,8003 bd3 ba2.7k sqft227 Levy Dr, Somerville, TN 38068Off Market
- $19,400-- bd-- ba-- sqftLevy Dr, Somerville, TN 38068Off Market
- $151,700-- bd1 ba1.4k sqft85 Levy Dr, Somerville, TN 38068Off Market
- $32,500-- bd0 ba1.4k sqft1450 Warren Rd, Somerville, TN 38068Off Market
A local agent can set up tours, give advice and negotiate with sellers.
A local lender can help you make sure your offer is ready when you are.
Similar homes
- $820,0004 bd5 ba4.5k sqft30 Valerie Cv, Somerville, TN 38068For Sale
 MLS ID #10225186, Carrie McCaskill Smith, Fayette Realty, LLC. MAAR
 - $749,9003 bd3 ba3.2k sqft1915 Teague Store Rd, Somerville, TN 38068For Sale
 MLS ID #10225383, Loraine A Carroll, Rain Realty Resources, LLC. MAAR
 - $1,450,0003 bd3 ba3.3k sqft215 Springer Rd, Somerville, TN 38068For Sale
 MLS ID #10213652, Julie G Jenkins, REMAX Experts. MAAR
 - $699,0005 bd5 ba4.5k sqft205 Church St, Somerville, TN 38068For Sale
 MLS ID #10223021, Lynne Neely, Crye-Leike, Inc., REALTORS. MAAR
 - $949,0003 bd3 ba2.5k sqft3255 Pittman Rd, Somerville, TN 38068For SaleMLS ID #10224959, Keith Morris, Morris and Morris. MAAR
- $869,6005 bd3 ba3k sqft6355 Jernigan Dr, Somerville, TN 38068For SaleMLS ID #10224961, Paul Morris, Morris and Morris. MAAR
- $664,0005 bd4 ba3.8k sqft3295 Rehoboth Rd, Somerville, TN 38068For SaleMLS ID #10223894, Jason Wallace, Keller Williams Realty. MAAR
- $735,0003 bd3 ba2.9k sqft150 Kay Ln, Somerville, TN 38068For SaleMLS ID #10214571, Angie Kelley, Compass RE. MAAR
- $1,200,0004 bd4 ba3.3k sqft335 Blain Rd, Rossville, TN 38066For SaleMLS ID #10221138, Ralph M Harvey, List With Freedom.Com, Inc.. MAAR
- $1,175,0003 bd4 ba3.5k sqft700 N Reid Hooker Rd, Eads, TN 38028For SaleMLS ID #10218213, Brittany Denny, The Firm. MAAR
- $799,0004 bd4 ba4.7k sqft4116 Loch Meade Dr, Lakeland, TN 38002For SaleMLS ID #10226714, Cathy Donahoe, Adaro Realty, Inc.. MAAR
- $1,325,0005 bd7 ba6.4k sqft226 Jamerson Farm Rd, Collierville, TN 38017For SaleMLS ID #10214914, Felecia D Magro, The Stamps Real Estate Company. MAAR
- $1,249,0005 bd5 ba6.6k sqft815 Dent Rd, Eads, TN 38028For SaleMLS ID #10219040, Ashley Wisch, eXp Realty, LLC. MAAR
- $1,175,0005 bd5 ba4.9k sqft145 S Monterey Farms Cv, Collierville, TN 38017For SaleMLS ID #10225198, Abigail C Backus, John Green & Co., REALTORS. MAAR
- $1,425,0005 bd6 ba5.2k sqft4024 Lighthouse Cv, Lakeland, TN 38002For SaleMLS ID #10225932, Jon D Dickens, The Firm. MAAR
- $875,0004 bd4 ba4.3k sqft15 Kimberly Cv, Piperton, TN 38017For SaleMLS ID #10226475, Jill McKnatt, Coldwell Banker Collins-Maury. MAAR
- $700,0005 bd3 ba4.3k sqft6054 Chester St, Arlington, TN 38002For SaleMLS ID #10226319, James Osborn, Weichert, REALTORS-BenchMark. MAAR
- $999,9994 bd3 ba4k sqft474 Bethany Rd, Eads, TN 38028For SaleMLS ID #10218853, Leana B Holcomb, John Green & Co., REALTORS. MAAR
- $1,195,0005 bd7 ba5k sqft10555 Sparkle Creek Cv, Eads, TN 38028For SaleMLS ID #10203331, Christine M Gaiennie, Bascom Realty. MAAR
- $650,0004 bd3 ba3k sqft620 Diffee Rd, Moscow, TN 38057For Sale
 MLS ID #3183733, Kari Witt. RealTracs MLS as distributed by MLS GRID
