Skip main navigation
Sold
  • $940,000

    695 N 650 W, Lebanon, IN 46052

    5beds
    5,004sqft
    Residential, Single Family Residence
    Built in 1860
    8.76 Acres Lot
    $949,400 Zestimate®
    $188/sqft
    $3,928 Estimated rent

    Home value

    $949,400

    $864,000 - $1.04M

    $3,928/mo

    Zestimate® history
    Loading
    Loading...

    Owner options

    List your home for rent

    $3,928/mo

    Rent Zestimate®

    Find your next renter with Zillow Rental Manager. Plus, with online applications, you can quickly screen prospective tenants – for free.

    Learn more

    $3,928/mo

    Rent Zestimate®

    Refinance and save

    $4,609/mo

    Est. payment

    Refinancing to a lower rate could help reduce your monthly payments and save thousands over the life of the loan.

    See today's rates

    $4,609/mo

    Est. payment

    Explore your selling options

    Work with a Zillow partner agent

    Leverage their expertise and Zillow's premium Showcase listings to get your home seen by more buyers.

    Get started

    List with your own agent

    Get your home in front of millions of buyers by listing it on Zillow.

    Learn how to do it

    Sell it yourself

    Take full control of how buyers see your home on Zillow by listing For Sale by Owner (FSBO).

    List your home

    What's special

    Dual fuel fireplaceMain floor laundry roomCustom tileDual vanityGranite countertopsUpstairs guest roomCustom storage
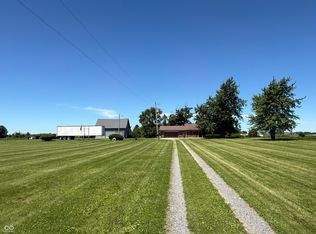
    1860 School House Converted into a Stunning Traditional American/Craftsman Homestead. This Historic Property includes a 5 Bedroom (2 Main Floor Primary Bedrooms Suites, 5 Bath, 8.76 Acres, 6 acres of which is pasture. 30x30 Attached Finished Garage, Breezeway w/ Floor Drain, Separate Garage/Workshop and 2 Livestock Barns. Open/Commercial Kitchen with Custom Cabinetry, LG Appliances, Breakfast Bar, Granite Countertops, Custom Tile, Dual Blue Star Gas Ovens, Bosch Gas Range and new Built-In Microwave. Mechanical/Features - Dual Trane HVAC Systems w/Humidifier, Tankless Gas Water Heater, Anderson Windows, Generac Back-Up Generator, Kohler Fixtures, Oversized Craftsman Trim Package & Water Softener System. Open Great Room/Dining Room (Original Brick Wall from 1860, Exposed along the oversized Custom Stairway to Upstairs as well), with Dual Fuel Fireplace and Built in Shelving, Dual, Main Floor Primary Bedrooms with Walkin Showers, Soaking/Jetted Tub, A Lot of Custom Storage thru-out this home. (Closets by Design, Closet Organizers) Akacia Hardwood Flooring. Separate Pantryoff the Breezeway and Office (Original Hardwoods from 1860's). Main Floor Laundry Room, with Utility Sink, Upstairs Guest Bathroom has Washer and Dryer (Dual Fuel) too. Upstairs Guest Room with Dual Vanity and Walk-In Closet. Property incudes Asparagus, Thornless Blackberries and Raspberry Patch, Separate Well at the Windmill could be a water source for livestock. If you are looking for a rural location for horses, 4-H or just for the great location, 1 Mile from Western Boone Junior/High School, Easy Access to I-65, Indy or Lafayette and The Leap Innovation District (Eli Lilly and Meta) this home is for you. Big 4 Trail, Stone Eater Bike Park and Trophy Club Golf Course all within a few miles of the Homestead. The Owner did an incredible job with this renovation and restoration. Truly a once

    Zillow last checked:

    Listing updated:

    Listing Provided by:

    Tad Braner 317-341-4448,

    eXp Realty, LLC

    Bought with:

    Darcy Miller

    Compass Indiana, LLC

    Source: MIBOR as distributed by MLS GRID,MLS#: 22024600MLS Logo

    Facts & features

    Interior

    Bedrooms & bathrooms
    • Bedrooms: 5
    • Bathrooms: 5
    • Full bathrooms: 4
    • 1/2 bathrooms: 1
    • Main level bathrooms: 3
    • Main level bedrooms: 2
    Primary bedroom
    • Level: Main
    • Area: 252 Square Feet
    • Dimensions: 18x14
    Bedroom 2
    • Level: Main
    • Area: 176 Square Feet
    • Dimensions: 16x11
    Bedroom 3
    • Level: Upper
    • Area: 150 Square Feet
    • Dimensions: 15x10
    Bedroom 4
    • Level: Upper
    • Area: 414 Square Feet
    • Dimensions: 23x18
    Bedroom 5
    • Level: Upper
    • Area: 204 Square Feet
    • Dimensions: 17x12
    Great room
    • Level: Main
    • Area: 352 Square Feet
    • Dimensions: 22X16
    Kitchen
    • Level: Main
    • Area: 210 Square Feet
    • Dimensions: 15x14
    Laundry
    • Level: Main
    • Area: 81 Square Feet
    • Dimensions: 9x9
    Library
    • Level: Upper
    • Area: 150 Square Feet
    • Dimensions: 15X10
    Living room
    • Level: Upper
    • Area: 480 Square Feet
    • Dimensions: 24x20
    Office
    • Level: Main
    • Area: 120 Square Feet
    • Dimensions: 12x10
    Sun room
    • Features: Tile-Ceramic
    • Level: Main
    • Area: 100 Square Feet
    • Dimensions: 10x10
    Heating
    • Forced Air, Natural Gas
    Cooling
    • Central Air
    Appliances
    • Included: Gas Cooktop, Dishwasher, Down Draft, Dryer, Disposal, Gas Water Heater, Humidifier, Microwave, Oven, Double Oven, Gas Oven, Propane Water Heater, Range Hood, Refrigerator, Free-Standing Freezer, Tankless Water Heater, Washer, Water Softener Owned
    • Laundry: Connections All, Laundry Room, Main Level, Upper Level, Sink
    Features
    • Double Vanity, Breakfast Bar, Built-in Features, Ceiling Fan(s), Hardwood Floors, High Speed Internet, Eat-in Kitchen, Pantry, Smart Thermostat, Walk-In Closet(s)
    • Flooring: Hardwood
    • Windows: Wood Work Painted
    • Basement: Cellar,Unfinished
    • Number of fireplaces: 1
    • Fireplace features: Gas Log, Great Room, Wood Burning
    Interior area
    • Total structure area: 5,004
    • Total interior livable area: 5,004 sqft
    • Finished area below ground: 0

    Property

    Parking
    • Total spaces: 3
    • Parking features: Attached
    • Attached garage spaces: 3
    • Details: Garage Parking Other(Finished Garage, Floor Drain, Garage Door Opener, Keyless Entry, Service Door)
    Features
    • Levels: Two
    • Stories: 2
    • Patio & porch: Breeze Way, Covered, Deck, Patio, Wrap Around
    • Exterior features: Storage
    Lot
    • Size: 8.76 Acres
    • Features: Not In Subdivision, Rural - Not Subdivision, Mature Trees
    Details
    • Parcel number: 060936000016000011
    • Special conditions: None,As Is
    • Other equipment: Generator
    • Horse amenities: Barn, Hay Storage, Pasture

    Construction

    Type & style
    • Home type: SingleFamily
    • Architectural style: Farmhouse
    • Property subtype: Residential, Single Family Residence
    Materials
    • Brick, Wood Siding, Wood Brick
    • Foundation: Cellar, Block, Brick/Mortar
    Condition
    • Updated/Remodeled
    • New construction: No
    • Year built: 1860

    Utilities & green energy

    • Electric: 200+ Amp Service, Generator
    • Sewer: Septic Tank
    • Water: Well, Private

    Community & neighborhood

    Location
    • Region: Lebanon
    • Subdivision: No Subdivision

    Price history

    DateEventPrice
    12/15/2025Sold$940,000-5.5%$188/sqft
    Source: MIBOR as distributed by MLS GRID #22024600 Report a problem
    11/24/2025Pending sale$995,000$199/sqft
    Source: MIBOR as distributed by MLS GRID #22024600 Report a problem
    11/11/2025Price change$995,000-0.6%$199/sqft
    Source: MIBOR as distributed by MLS GRID #22024600 Report a problem
    7/28/2025Price change$1,001,000-16.6%$200/sqft
    Source: MIBOR as distributed by MLS GRID #22024600 Report a problem
    6/17/2025Price change$1,200,000-7.7%$240/sqft
    Source: MIBOR as distributed by MLS GRID #22024600 Report a problem
    3/6/2025Listed for sale$1,300,000+1071.2%$260/sqft
    Source: MIBOR as distributed by MLS GRID #22024600 Report a problem
    6/27/2016Sold$111,000-11.1%$22/sqft
    Source: MIBOR as distributed by MLS GRID #21384869 Report a problem
    11/26/2013Sold$124,902$25/sqft
    Source: Public Record Report a problem

    Public tax history

    YearProperty taxesTax assessment
    2025$6,085 +5.8%$879,000 +6%
    2024$5,751 +5.2%$829,600 +6.8%
    2023$5,468 +3.2%$777,000 +14.9%
    2022$5,300 -29.9%$676,300 +9.6%
    2021$7,559 +190.1%$617,000 +9.8%
    2020$2,605 +8.8%$562,000 +183.3%
    2019$2,394 +4.4%$198,400 +7.3%
    2018$2,294 +4.5%$184,900 +2.3%
    2017$2,195 +3.5%$180,700 +1.1%
    2016$2,121 +15.1%$178,800 +11.9%
    2014$1,843 +61.6%$159,800 +1%
    2013$1,140 +5.5%$158,200 +1.4%
    2012$1,081 +58.6%$156,000 +35.1%
    2011$682 -1.1%$115,500 -1.4%
    2010$689 -7%$117,100 -2%
    2009$741 +6.5%$119,500 +0.8%
    2007$695 -6.8%$118,600 +7.3%
    2006$746 $110,500 +14.9%
    2005-- $96,200

    Find assessor info on the county website

    Neighborhood: 46052

    Nearby schools

    GreatSchools rating
    Schools provided by the listing agent
    • Elementary: Thorntown Elementary School
    • High: Western Boone Jr-Sr High School

    Source: MIBOR as distributed by MLS GRID. This data may not be complete. We recommend contacting the local school district to confirm school assignments for this home.

    Get a cash offer in 3 minutes
    Find out how much your home could sell for in as little as 3 minutes with a no-obligation cash offer.
    Estimated market value
    $949,400
    Get a cash offer in 3 minutes
    Find out how much your home could sell for in as little as 3 minutes with a no-obligation cash offer.
    Estimated market value
    $949,400