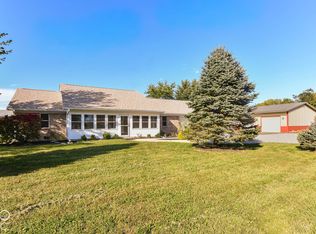
If peace, quiet and country living is what you want, then look no further. Two parcels combined makes 4.08 acres. Nice brick ranch offers 3 bedroom 1.5 bath. Large great room w/fireplace, Dining room, Eat in kitchen, attached 2 car garage and detached pole barn. Lots of great sunsets can be viewed from this great back yard!
Active
$750,000
620 N 650 W, Lebanon, IN 46052
3beds
1,781sqft
Residential, Single Family Residence
Built in 1974
4.08 Acres Lot
$-- Zestimate®
$421/sqft
$-- HOA
What's special
- 111 days
- 217
- 3
Zillow last checked:
Listing updated:
Listed by:
Lisa Batts lisa@battsrealestategroup.com,
Batts Real Estate Group
Source: MIBOR as distributed by MLS GRID,MLS#: 22109961
Facts & features
Interior
Bedrooms & bathrooms
- Bedrooms: 3
- Bathrooms: 2
- Full bathrooms: 1
- 1/2 bathrooms: 1
- Main level bathrooms: 2
- Main level bedrooms: 3
Primary bedroom
- Level: Main
- Area: 169 Square Feet
- Dimensions: 13x13
Bedroom 2
- Level: Main
- Area: 110 Square Feet
- Dimensions: 10x11
Bedroom 3
- Level: Main
- Area: 100 Square Feet
- Dimensions: 10x10
Dining room
- Level: Main
- Area: 299 Square Feet
- Dimensions: 23x13
Great room
- Level: Main
- Area: 450 Square Feet
- Dimensions: 15x30
Kitchen
- Level: Main
- Area: 228 Square Feet
- Dimensions: 12x19
Laundry
- Features: Other
- Level: Main
- Area: 72 Square Feet
- Dimensions: 12x6
Heating
- Forced Air, Oil
Cooling
- Central Air
Appliances
- Included: Electric Cooktop, Dishwasher, Dryer, Electric Water Heater, Disposal, Microwave, Electric Oven, Refrigerator, Washer, Water Softener Owned
Features
- Attic Pull Down Stairs, Eat-in Kitchen
- Has basement: No
- Attic: Pull Down Stairs
Interior area
- Total structure area: 1,781
- Total interior livable area: 1,781 sqft
Property
Parking
- Total spaces: 2
- Parking features: Attached
- Attached garage spaces: 2
Features
- Levels: One
- Stories: 1
- Patio & porch: Patio
Lot
- Size: 4.08 Acres
- Features: Rural - Not Subdivision, Mature Trees
Details
- Additional structures: Barn Pole
- Additional parcels included: 060936000007001011
- Parcel number: 060936000015000011
- Horse amenities: None
Construction
Type & style
- Home type: SingleFamily
- Architectural style: Ranch
- Property subtype: Residential, Single Family Residence
Materials
- Brick
- Foundation: Block
Condition
- New construction: No
- Year built: 1974
Utilities & green energy
- Sewer: Septic Tank
- Water: Well, Private
Community & HOA
Community
- Subdivision: No Subdivision
HOA
- Has HOA: No
Location
- Region: Lebanon
Financial & listing details
- Price per square foot: $421/sqft
- Tax assessed value: $287,100
- Annual tax amount: $1,598
- Date on market: 6/24/2026
- Cumulative days on market: 31 days
Estimated market value
Not available
Estimated sales range
Not available
Not available
Price history
| Date | Event | Price |
|---|---|---|
| 6/24/2026 | Listed for sale | $750,000$421/sqft |
Source:  MIBOR as distributed by MLS GRID #22109961 Report a problem MIBOR as distributed by MLS GRID #22109961 Report a problem | ||
Public tax history
| Year | Property taxes | Tax assessment |
|---|---|---|
| 2025 | $1,839 +0.7% | $287,100 -3% |
| 2024 | $1,826 +11% | $296,100 +6.5% |
| 2023 | $1,644 +4.5% | $277,900 +18.2% |
| 2022 | $1,573 +12.3% | $235,100 +9.7% |
| 2021 | $1,401 +0.9% | $214,400 +9.8% |
| 2020 | $1,388 +11.3% | $195,300 -1.4% |
| 2019 | $1,247 +4.8% | $198,000 +7.6% |
| 2018 | $1,189 +8.8% | $184,000 +2.6% |
| 2017 | $1,093 +6.8% | $179,400 +1.4% |
| 2016 | $1,023 +14.3% | $176,900 +10% |
| 2014 | $895 -10.1% | $160,800 +1.6% |
| 2013 | $996 -0.4% | $158,200 -1.9% |
| 2012 | $1,000 +11.8% | $161,200 +11.3% |
| 2011 | $894 -4.9% | $144,800 -3.3% |
| 2010 | $940 -6.9% | $149,800 -2.5% |
| 2009 | $1,010 +2% | $153,700 |
| 2007 | $990 -13.3% | $153,700 +6.1% |
| 2006 | $1,142 | $144,800 +16.7% |
| 2005 | -- | $124,100 |
Find assessor info on the county website
Monthly payment
Est. payment
Payment breakdown
Explore the cost of this home by adjusting the details. Changes won't be saved.Climate risks
Neighborhood: 46052
Nearby schools
Schools provided by the listing agent
- High: Western Boone Jr-Sr High School
Source: MIBOR as distributed by MLS GRID. This data may not be complete. We recommend contacting the local school district to confirm school assignments for this home.
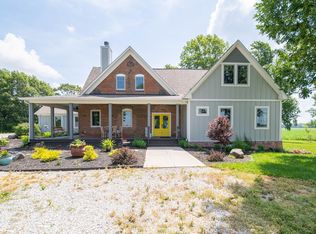
Similar homes
- $775,0003 bd2 ba1.6k sqft2525 W 50 S, Lebanon, IN 46052Active
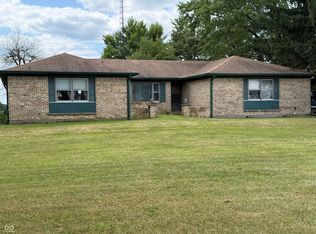 MLS ID #22119093, Joseph Alexander, Berkshire Hathaway Home. MIBOR as distributed by MLS GRID
 - $595,0003 bd3 ba2.3k sqft1025 N 500 W, Lebanon, IN 46052Active
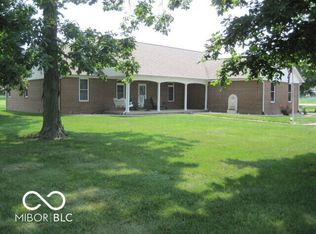 MLS ID #22116491, Dale Smith, Hope Realty, LLC. MIBOR as distributed by MLS GRID
 - $915,0003 bd2 ba1.6k sqft2485 W 50 S, Lebanon, IN 46052Active
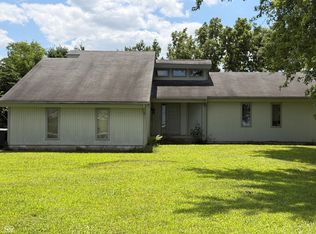 MLS ID #22120534, Joseph Alexander, Berkshire Hathaway Home. MIBOR as distributed by MLS GRID
 - $599,0003 bd2 ba1.7k sqft5878 Elizaville Rd, Lebanon, IN 46052Active
 MLS ID #22130172, Nicole Lewis, Grange Real Estate. MIBOR as distributed by MLS GRID
