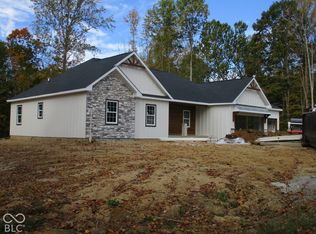
Presenting 1619 N 625 RD E, a single-family residence in Darlington, IN, constructed in 2022. This attractive property, spanning 1620 square feet, is in great location and offers a Barndominium style designed for country living. The well-appointed kitchen features matching black appliances, and plenty of cabinets and countertop space. The thoughtfully designed bathroom offers a double vanity and a walk-in shower, creating a serene and practical space. The master bedroom provides convenient exterior access and includes an ensuite bathroom, enhancing privacy and comfort. Additional features include a dedicated laundry room for practical living, two attached garages providing secure parking and storage, and a patio, offering an inviting outdoor extension of the living space. We invite you to discover the meticulous design and quality craftsmanship of this exceptional property.
Active
$439,000
1619 N 625th Rd E, Darlington, IN 47940
3beds
1,620sqft
Residential, Single Family Residence
Built in 2022
3.34 Acres Lot
$-- Zestimate®
$271/sqft
$-- HOA
What's special
Double vanityThoughtfully designed bathroomWell-appointed kitchenMatching black appliancesDedicated laundry roomEnsuite bathroomWalk-in shower
- 11 hours
- 282
- 18
Zillow last checked:
Listing updated:
Listed by:
Cooper Tarter ctarter11@yahoo.com,
Keller Williams-Morrison
Source: MIBOR as distributed by MLS GRID,MLS#: 22121908
Facts & features
Interior
Bedrooms & bathrooms
- Bedrooms: 3
- Bathrooms: 2
- Full bathrooms: 2
- Main level bathrooms: 2
- Main level bedrooms: 3
Primary bedroom
- Level: Main
- Area: 169 Square Feet
- Dimensions: 13x13
Bedroom 2
- Level: Main
- Area: 143 Square Feet
- Dimensions: 13x11
Bedroom 3
- Level: Main
- Area: 110 Square Feet
- Dimensions: 10x11
Dining room
- Level: Main
- Area: 110 Square Feet
- Dimensions: 10x11
Kitchen
- Level: Main
- Area: 110 Square Feet
- Dimensions: 10x11
Laundry
- Level: Main
- Area: 66 Square Feet
- Dimensions: 6x11
Living room
- Level: Main
- Area: 360 Square Feet
- Dimensions: 24x15
Heating
- Electric, Forced Air
Cooling
- Central Air
Appliances
- Included: Dishwasher, Electric Water Heater, Disposal, Microwave, Electric Oven, Refrigerator, Water Heater, Water Softener Owned
Features
- Breakfast Bar, High Speed Internet, Walk-In Closet(s)
- Has basement: No
Interior area
- Total structure area: 1,620
- Total interior livable area: 1,620 sqft
Property
Parking
- Total spaces: 4
- Parking features: Attached
- Attached garage spaces: 4
Features
- Levels: One
- Stories: 1
Lot
- Size: 3.34 Acres
Details
- Parcel number: 540829300006004014
- Horse amenities: None
Construction
Type & style
- Home type: SingleFamily
- Architectural style: Ranch
- Property subtype: Residential, Single Family Residence
Materials
- Cedar, Other
- Foundation: Slab
Condition
- New construction: No
- Year built: 2022
Utilities & green energy
- Water: Private
Community & HOA
Community
- Subdivision: No Subdivision
HOA
- Has HOA: No
Location
- Region: Darlington
Financial & listing details
- Price per square foot: $271/sqft
- Annual tax amount: $1,500
- Date on market: 10/13/2026
- Cumulative days on market: 2 days
Estimated market value
Not available
Estimated sales range
Not available
Not available
Price history
| Date | Event | Price |
|---|---|---|
| 10/13/2026 | Listed for sale | $439,000$271/sqft |
Source:  MIBOR as distributed by MLS GRID #22121908 Report a problem MIBOR as distributed by MLS GRID #22121908 Report a problem | ||
Public tax history
Tax history is unavailable.
Monthly payment
Est. payment
Payment breakdown
Explore the cost of this home by adjusting the details. Changes won't be saved.Climate risks
Neighborhood: 47940
Nearby schools
Schools provided by the listing agent
- Middle: North Montgomery Middle School
- High: North Montgomery High School
Source: MIBOR as distributed by MLS GRID. This data may not be complete. We recommend contacting the local school district to confirm school assignments for this home.
Similar homes
- $525,0003 bd2 ba2k sqft4622 W Fall Creek Rd, Crawfordsville, IN 47933Active
 MLS ID #22131279, Chad Hess, F.C. Tucker West Central. MIBOR as distributed by MLS GRID
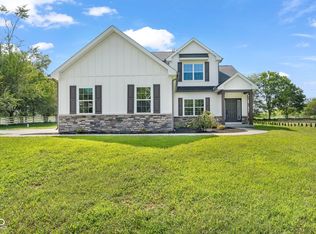
 - $489,9003 bd3 ba2k sqft0 Maple St, Crawfordsville, IN 47933Active
 MLS ID #22129232, Sally Chamness, Carpenter, REALTORS®. MIBOR as distributed by MLS GRID
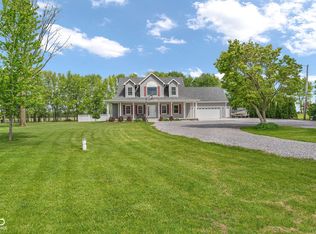
 - $439,9004 bd3 ba2.2k sqft379 S Schenck Rd, Crawfordsville, IN 47933Active
 MLS ID #22123552, Cali Bridges, Carpenter, REALTORS®. MIBOR as distributed by MLS GRID
 - $435,0003 bd3 ba2.2k sqft3898 S State Road 47, Crawfordsville, IN 47933Active
 MLS ID #22099447, Melanie Thurston, Keller Williams-Morrison. MIBOR as distributed by MLS GRID
