Brand New Construction!! Wont take long and you can move right into this beautiful LAKEFRONT home with new dock being constructed. This home is situated on 1.527 Acres on a corner lot with great lake access. This home features three bedrooms, 2.5 baths, bonus room and attached three car garage. You will love the open concept of the great room, dining and kitchen that offers appliances, breakfast bar (and 5x7 pantry) and electric fireplace inn the great room with shiplap surrounding. Spanning a single story, this home offers comfort flow throughout and a 14x14 covered patio with a view that is to die for! This is truly a unique find!
Pending
$489,900
0 Maple St, Crawfordsville, IN 47933
3beds
2,007sqft
Residential, Single Family Residence
Built in 2026
1.53 Acres Lot
$-- Zestimate®
$244/sqft
$-- HOA
What's special
Single storyGreat lake accessThree bedroomsBonus roomCorner lotLakefront homeBreakfast bar
- 13 days
- 393
- 20
Zillow last checked:
Listing updated:
Listed by:
Sally Chamness schamness@callcarpenter.com,
Carpenter, REALTORS®
Source: MIBOR as distributed by MLS GRID,MLS#: 22129232
Facts & features
Interior
Bedrooms & bathrooms
- Bedrooms: 3
- Bathrooms: 3
- Full bathrooms: 2
- 1/2 bathrooms: 1
- Main level bathrooms: 3
- Main level bedrooms: 3
Primary bedroom
- Level: Main
- Area: 182 Square Feet
- Dimensions: 14x13
Bedroom 2
- Level: Main
- Area: 144 Square Feet
- Dimensions: 12x12
Bedroom 3
- Level: Main
- Area: 144 Square Feet
- Dimensions: 12x12
Bonus room
- Level: Main
- Area: 168 Square Feet
- Dimensions: 14x12
Dining room
- Level: Main
- Area: 110 Square Feet
- Dimensions: 11x10
Great room
- Level: Main
- Area: 432 Square Feet
- Dimensions: 24x18
Kitchen
- Level: Main
- Area: 132 Square Feet
- Dimensions: 12x11
Heating
- Electric, Heat Pump
Cooling
- Central Air
Appliances
- Included: Dishwasher, Electric Water Heater, Disposal, MicroHood, Electric Oven, Refrigerator
- Laundry: Main Level
Features
- Attic Access, Double Vanity, Breakfast Bar, Tray Ceiling(s), Entrance Foyer, Ceiling Fan(s), Pantry, Walk-In Closet(s)
- Windows: Wood Work Painted
- Has basement: No
- Attic: Access Only
- Number of fireplaces: 1
- Fireplace features: Electric, Great Room
Interior area
- Total structure area: 2,007
- Total interior livable area: 2,007 sqft
Property
Parking
- Total spaces: 3
- Parking features: Attached, Detached
- Attached garage spaces: 3
Features
- Levels: One
- Stories: 1
- Patio & porch: Covered
- On waterfront: Yes
- Waterfront features: Dock, Lake Privileges, Lake Front, Water Access
Lot
- Size: 1.53 Acres
- Features: Corner Lot, Mature Trees
Details
- Parcel number: 541134224017000025
- Horse amenities: None
Construction
Type & style
- Home type: SingleFamily
- Architectural style: Ranch
- Property subtype: Residential, Single Family Residence
Materials
- Cement Siding
- Foundation: Crawl Space
Condition
- New Construction
- New construction: Yes
- Year built: 2026
Details
- Builder name: Ratcliff
Utilities & green energy
- Electric: 200+ Amp Service
- Water: Private
Community & HOA
Community
- Subdivision: Lake Holiday
HOA
- Has HOA: No
Location
- Region: Crawfordsville
Financial & listing details
- Price per square foot: $244/sqft
- Date on market: 10/1/2026
- Cumulative days on market: 14 days
Estimated market value
Not available
Estimated sales range
Not available
Not available
Price history
| Date | Event | Price |
|---|---|---|
| 10/14/2026 | Pending sale | $489,900$244/sqft |
Source:  MIBOR as distributed by MLS GRID #22129232 Report a problem MIBOR as distributed by MLS GRID #22129232 Report a problem | ||
| 10/1/2026 | Listed for sale | $489,900$244/sqft |
Source: MIBOR as distributed by MLS GRID #22129232 Report a problem | ||
Public tax history
Tax history is unavailable.
Monthly payment
Est. payment
Payment breakdown
Explore the cost of this home by adjusting the details. Changes won't be saved.Climate risks
Neighborhood: 47933
Nearby schools
Schools provided by the listing agent
- Middle: Southmont Jr High School
- High: Southmont Sr High School
Source: MIBOR as distributed by MLS GRID. This data may not be complete. We recommend contacting the local school district to confirm school assignments for this home.
Similar homes
- $525,0003 bd2 ba2k sqft4622 W Fall Creek Rd, Crawfordsville, IN 47933Active
 MLS ID #22131279, Chad Hess, F.C. Tucker West Central. MIBOR as distributed by MLS GRID
 - $498,0005 bd3 ba2.3k sqft1344 Redwood Dr, Crawfordsville, IN 47933Active
 MLS ID #22125922, Leslie Cooper Pyle, Keller Williams-Morrison. MIBOR as distributed by MLS GRID
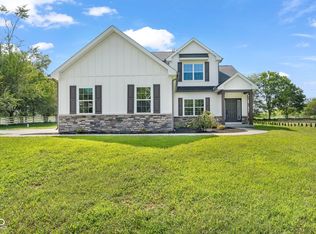
 - $439,9004 bd3 ba2.2k sqft379 S Schenck Rd, Crawfordsville, IN 47933Active
 MLS ID #22123552, Cali Bridges, Carpenter, REALTORS®. MIBOR as distributed by MLS GRID
 - $439,0003 bd2 ba1.6k sqft1619 N 625th Rd E, Darlington, IN 47940Active
 MLS ID #22121908, Cooper Tarter, Keller Williams-Morrison. MIBOR as distributed by MLS GRID
