Skip main navigation
Sold for $262,500
  • $262,500

    695 S Alton Way #9C, Denver, CO 80247

    2beds
    1,550sqft
    Condominium
    Built in 1970
    -- sqft lot
    $261,300 Zestimate®
    $169/sqft
    $1,905 Estimated rent

    Home value

    $261,300

    $248,000 - $277,000

    $1,905/mo

    Zestimate® history
    Loading
    Loading...

    Owner options

    List your home for rent

    $1,905/mo

    Rent Zestimate®

    Find your next renter with Zillow Rental Manager. Plus, with online applications, you can quickly screen prospective tenants – for free.

    Learn more

    $1,905/mo

    Rent Zestimate®

    Refinance and save

    $2,363/mo

    Est. payment

    Refinancing to a lower rate could help reduce your monthly payments and save thousands over the life of the loan.

    See today's rates

    $2,363/mo

    Est. payment

    Explore your selling options

    Work with a Zillow partner agent

    Leverage their expertise and Zillow's premium Showcase listings to get your home seen by more buyers.

    Get started

    List with your own agent

    Get your home in front of millions of buyers by listing it on Zillow.

    Learn how to do it

    Sell it yourself

    Take full control of how buyers see your home on Zillow by listing For Sale by Owner (FSBO).

    List your home

    What's special

    Abundant storageUpgraded showerStainless appliancesCorian countertopsUnder-cabinet lightingSoft-close drawersQuartz countertops
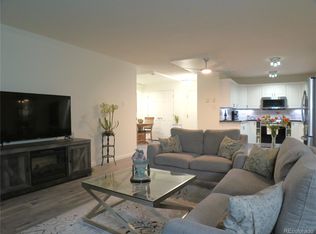
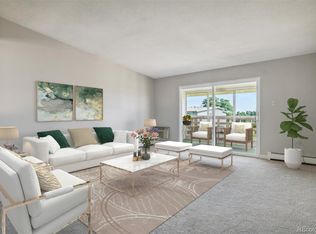
    This is the 55+ condo you’ve been waiting for—fresh, move-in ready, and one of the largest floorplans in Windsor Gardens. The standout kitchen is thoughtfully designed and beautifully styled, featuring crisp white cabinetry with soft-close drawers, clever pull-outs, under-cabinet lighting, and abundant storage. Stainless appliances—including a KitchenAid French door refrigerator and dishwasher—pair perfectly with Corian countertops and an integrated sink. Upgraded wood flooring extends from the kitchen through all main living areas, creating a seamless, polished feel throughout. The spacious living and dining areas offer crown molding, plantation shutters, and excellent natural light. A newer sliding glass door opens to a large covered patio—perfect for morning coffee or summer evenings. The primary suite includes a generous walk-in closet, an updated ensuite bathroom with quartz countertops, an upgraded shower with frameless Euro-style shower glass, and a separate vanity area. A huge, versatile hall closet adds flexibility for crafts, hobbies, or collections. Additional highlights include additional storage in the hallway storage unit, a detached and conveniently located garage, and an easy-access building with ample parking right out front. Windsor Gardens is Denver’s premier 55+ community, offering low-maintenance living and resort-style amenities: clubhouse, indoor and outdoor pools, fitness center, 9-hole golf course, walking paths, on-site restaurant, library, and a full calendar of social events. Monthly HOA dues include property taxes, heat, water, sewer, trash, building insurance, and more. This well-run community is FHA and VA approved. It also qualifies for Community Reinvestment Act (CRA) financing incentives through Sunflower Bank (& other participating banks). Buyers may be eligible for a 1.75% lender credit of their loan amount, which can be applied toward closing costs or lowering interest rate. Start your year off right in this move-in ready condo!

    Zillow last checked:

    Listing updated:

    Listed by:

    Kylie Russell 303-521-7165 krussell@livsothebysrealty.com,

    LIV Sotheby's International Realty

    Bought with:

    The Grossman Team

    Madison & Company Properties

    Source: REcolorado as distributed by MLS GRID,MLS#: 9829294MLS Logo

    Facts & features

    Interior

    Bedrooms & bathrooms
    • Bedrooms: 2
    • Bathrooms: 2
    • Full bathrooms: 1
    • 3/4 bathrooms: 1
    • Main level bathrooms: 2
    • Main level bedrooms: 2
    Bedroom
    • Description: Spacious Bedroom Or Office With Dedicated Ac Unit
    • Level: Main
    Bathroom
    • Description: Freshly Updated Hall Bathroom
    • Level: Main
    Other
    • Description: Huge Primary Suite With Plantation Shutters And Dedicated Ac
    • Level: Main
    Other
    • Description: Upgraded Spacious Bathroom + Large Walk-In Closet
    • Level: Main
    Bonus room
    • Description: Huge, Versatile Storage Room In Unit
    • Level: Main
    Dining room
    • Description: Dedicated Dining Room Large Enough To Host For The Holidays
    • Level: Main
    Kitchen
    • Description: Beautifully Updated With Custom Cabinetry + Stainless Appliances
    • Level: Main
    Living room
    • Description: Crown Molding, Wood Floors And Plantation Shutters
    • Level: Main
    Heating
    • Baseboard
    Cooling
    • Air Conditioning-Room
    Appliances
    • Included: Dishwasher, Disposal, Range, Range Hood, Refrigerator
    • Laundry: Common Area
    Features
    • Built-in Features, Corian Counters, Entrance Foyer, No Stairs, Open Floorplan, Pantry, Primary Suite, Solid Surface Counters, Walk-In Closet(s)
    • Flooring: Carpet, Wood
    • Windows: Window Coverings, Window Treatments
    • Has basement: No
    • Common walls with other units/homes: 2+ Common Walls
    Interior area
    • Total structure area: 1,550
    • Total interior livable area: 1,550 sqft
    • Finished area above ground: 1,550

    Property

    Parking
    • Total spaces: 1
    • Parking features: Garage
    • Garage spaces: 1
    Features
    • Levels: One
    • Stories: 1
    • Entry location: Corridor Access
    • Patio & porch: Covered
    • Exterior features: Balcony
    Details
    • Parcel number: 615307989
    • Zoning: O-1
    • Special conditions: Standard

    Construction

    Type & style
    • Home type: Condo
    • Property subtype: Condominium
    • Attached to another structure: Yes
    Materials
    • Block, Brick, Concrete
    • Roof: Tar/Gravel
    Condition
    • Updated/Remodeled
    • Year built: 1970

    Utilities & green energy

    • Sewer: Public Sewer
    • Water: Public
    • Utilities for property: Cable Available, Electricity Connected, Internet Access (Wired), Phone Available

    Community & HOA

    Community
    • Security: Security Entrance
    • Senior community: Yes
    • Subdivision: Windsor Gardens
    HOA
    • Has HOA: Yes
    • Amenities included: Clubhouse, Coin Laundry, Elevator(s), Fitness Center, Garden Area, Golf Course, Laundry, Management, Pool, Sauna, Security, Spa/Hot Tub, Storage, Trail(s)
    • Services included: Reserve Fund, Gas, Heat, Insurance, Maintenance Grounds, Maintenance Structure, Recycling, Security, Sewer, Snow Removal, Trash, Water
    • HOA fee: $852 monthly
    • HOA name: Windsor Gardens
    • HOA phone: 303-364-7485
    Location
    • Region: Denver

    Financial & listing details

    • Price per square foot: $169/sqft
    • Tax assessed value: $324,300
    • Annual tax amount: $1,793
    • Date on market: 6/20/2025
    • Listing terms: Cash,Conventional,FHA,VA Loan
    • Exclusions: None
    • Ownership: Individual
    • Electric utility on property: Yes
    • Road surface type: Paved

    Price history

    DateEventPrice
    3/26/2026Sold$262,500-2.8%$169/sqft
    Source: REcolorado as distributed by MLS GRID #9829294 Report a problem
    2/25/2026Pending sale$270,000$174/sqft
    Source: REcolorado as distributed by MLS GRID #9829294 Report a problem
    1/22/2026Price change$270,000-5.3%$174/sqft
    Source: REcolorado as distributed by MLS GRID #9829294 Report a problem
    11/26/2025Price change$285,000-5%$184/sqft
    Source: REcolorado as distributed by MLS GRID #9829294 Report a problem
    10/7/2025Listed for sale$300,000$194/sqft
    Source: REcolorado as distributed by MLS GRID #9829294 Report a problem
    9/24/2025Pending sale$300,000$194/sqft
    Source: REcolorado as distributed by MLS GRID #9829294 Report a problem
    7/7/2025Price change$300,000-4.8%$194/sqft
    Source: REcolorado as distributed by MLS GRID #9829294 Report a problem
    6/20/2025Listed for sale$315,000+9.6%$203/sqft
    Source: REcolorado as distributed by MLS GRID #9829294 Report a problem
    6/5/2019Sold$287,500-0.7%$185/sqft
    Source: Public Record Report a problem
    5/8/2019Pending sale$289,500$187/sqft
    Source: Dublin Real Estate Services Inc #8437539 Report a problem
    4/2/2019Price change$289,500-3.5%$187/sqft
    Source: Dublin Real Estate Services Inc #8437539 Report a problem
    3/11/2019Price change$299,900-3.2%$193/sqft
    Source: Dublin Real Estate Services Inc #8437539 Report a problem
    2/19/2019Listed for sale$309,900+103.9%$200/sqft
    Source: Dublin Real Estate Services Inc #8437539 Report a problem
    4/1/2014Sold$152,000+29.9%$98/sqft
    Source: Public Record Report a problem
    3/4/1998Sold$117,000$75/sqft
    Source: Public Record Report a problem

    Public tax history

    YearProperty taxesTax assessment
    2024$1,399 -7.8%$18,050 -13.7%
    2023$1,517 +3.6%$20,920 +9.6%
    2022$1,465 -5.4%$19,080 -2.8%
    2021$1,549 +24.5%$19,630 -5.9%
    2020$1,244 -0.1%$20,871 +20.2%
    2019$1,246 $17,367 +7.9%
    2018$1,246 +0.3%$16,100
    2017$1,242 +32.5%$16,100 +34.2%
    2016$938 +33.7%$12,000
    2015$701 0%$12,000 +42.2%
    2014$701 -10.3%$8,440
    2013$782 +17.9%$8,440 -9.2%
    2012$663 +2.9%$9,300 -6%
    2010$644 -9.5%$9,890
    2009$712 -0.2%$9,890 -7.2%
    2008$713 -0.8%$10,660
    2007$719 +1.1%$10,660 -0.7%
    2006$711 -12.3%$10,740
    2005$811 $10,740
    Find assessor info on the county website

    Neighborhood: Windsor

    Nearby schools

    GreatSchools rating
    Schools provided by the listing agent
    • Elementary: Place Bridge Academy
    • Middle: Place Bridge Academy
    • High: George Washington
    • District: Denver 1

    Source: REcolorado as distributed by MLS GRID. This data may not be complete. We recommend contacting the local school district to confirm school assignments for this home.

    Get a cash offer in 3 minutes
    Find out how much your home could sell for in as little as 3 minutes with a no-obligation cash offer.
    Estimated market value
    $261,300
    Get a cash offer in 3 minutes
    Find out how much your home could sell for in as little as 3 minutes with a no-obligation cash offer.
    Estimated market value
    $261,300