Penthouse condo overlooking the highline canal. High quality remodel 855 sq sf condo, 1 large bedroom, 1 bathroom, 1 car detached garage. Kitchen: with upgraded 42" cabinets, under cabinet lighting, granite countertops with undermount kitchen sink, designed tile backsplash & laminate flooring. Kitchen peninsula with granite countertops - great for dining, socially or working. Large bedroom with planation shutters. Bathroom: updated with high end finishes, adult vanity height, tile floors, comfort height toilet, Bentely walk-in tub - great for soaking and relaxing. 6-panel doors throughout and vaulted ceilings in the living room. Lanai sliding door already installed ($2.800 value) with Vertiglide Vertical honeycomb shade. This space offers an additional living area and serves as the perfect spot to unwind while captivating views of the flowerbeds, lush trees and open space. One car detached garage plus a storage unit on the same floor (4th). The laundry is on the second floor, very convenient. The building hallways have been updated and new led lighting. The community is well maintained year around and has beautiful garden beds in the spring, summer and fall. HOA includes Property taxes, landscaping, all snow removal, guest parking, community center - including classes, heat, sewer, water, all operations of the community, trash and recycling, indoor and outdoor swimming pool, fitness facility with locker room, sauna, hot tub, 24-hour community response department, secure door entering the building, auditorium and much more. There is also a public 9-hole golf course, pro-golf shop, and a large restaurant. and banquet facility on site. Remember new homeowners will be required to attend an orientation with the HOA prior to closing. Welcome to your new home!
Sold for $200,000
$200,000
745 S Alton Way Bldg 26 #8D, Denver, CO 80247
1beds
855sqft
Condominium
Built in 1967
-- sqft lot
$189,500 Zestimate®
$234/sqft
$1,328 Estimated rent
Home value
$189,500
$176,000 - $205,000
$1,328/mo
Zestimate® history
Owner options
List your home for rent
$1,328/mo
Rent Zestimate®
Find your next renter with Zillow Rental Manager. Plus, with online applications, you can quickly screen prospective tenants – for free.
$1,328/mo
Rent Zestimate®
Refinance and save
$1,739/mo
Est. payment
Refinancing to a lower rate could help reduce your monthly payments and save thousands over the life of the loan.
$1,739/mo
Est. payment
Explore your selling options
Work with a Zillow partner agent
Leverage their expertise and Zillow's premium Showcase listings to get your home seen by more buyers.
Get startedList with your own agent
Get your home in front of millions of buyers by listing it on Zillow.
Learn how to do itSell it yourself
Take full control of how buyers see your home on Zillow by listing For Sale by Owner (FSBO).
List your homeWhat's special
Adult vanity heightLanai sliding doorOverlooking the highline canalOne car detached garageVaulted ceilingsGranite countertopsUnder cabinet lighting
Zillow last checked:
Listing updated:
Listed by:
Carolyn Ingebritson 303-594-7696 carolyn@theperfectpairhome.com,
Your Castle Real Estate Inc
Bought with:
Paula Mansfield, 313261
Koelbel & Company
Source: REcolorado as distributed by MLS GRID,MLS#: 2057996
Facts & features
Interior
Bedrooms & bathrooms
- Bedrooms: 1
- Bathrooms: 1
- Full bathrooms: 1
- Main level bathrooms: 1
- Main level bedrooms: 1
Bedroom
- Description: Primary Bedroom With Walk-In Closet
- Level: Main
- Area: 215 Square Feet
- Dimensions: 12.5 x 17.2
Bathroom
- Description: Enjoy Your Bentley Soaking Tub With Sprayer
- Level: Main
Dining room
- Description: Island With Stool Seating For 4 (Bard Stools Included)
- Level: Main
Kitchen
- Description: Huge Kitchen Has Been Updated, Ample Storage, Ss Appliances
- Level: Main
- Area: 117.37 Square Feet
- Dimensions: 9.7 x 12.1
Living room
- Description: Vaulted Ceiling, Lots Of Natural Light, 2 Newer Window Ac - Living Room 2019 And Bedroom 2014
- Level: Main
- Area: 250.8 Square Feet
- Dimensions: 15.2 x 16.5
Sun room
- Description: The Lanai Looks Over The Highline Canal, Newer Windows And Sliding Door
- Level: Main
- Area: 77 Square Feet
- Dimensions: 7 x 11
Heating
- Baseboard, Hot Water
Cooling
- Air Conditioning-Room
Appliances
- Included: Dishwasher, Disposal, Microwave, Oven, Range, Refrigerator, Self Cleaning Oven
- Laundry: Common Area
Features
- Built-in Features, Ceiling Fan(s), Eat-in Kitchen, Granite Counters, Kitchen Island, No Stairs, Open Floorplan, Pantry, Smoke Free, Vaulted Ceiling(s), Walk-In Closet(s)
- Flooring: Carpet, Laminate, Tile
- Windows: Double Pane Windows, Window Coverings
- Has basement: No
- Common walls with other units/homes: 2+ Common Walls
Interior area
- Total structure area: 855
- Total interior livable area: 855 sqft
- Finished area above ground: 855
Property
Parking
- Total spaces: 1
- Parking features: Garage
- Garage spaces: 1
Features
- Levels: One
- Stories: 1
- Entry location: Penthouse
- Patio & porch: Covered
- Exterior features: Balcony
- Fencing: None
Lot
- Features: Greenbelt, Near Public Transit
Details
- Parcel number: 615305840
- Zoning: O-1
- Special conditions: Standard
Construction
Type & style
- Home type: Condo
- Architectural style: Contemporary
- Property subtype: Condominium
- Attached to another structure: Yes
Materials
- Block
- Roof: Rolled/Hot Mop
Condition
- Year built: 1967
Utilities & green energy
- Electric: 220 Volts
- Sewer: Public Sewer
- Water: Public
- Utilities for property: Cable Available, Electricity Connected
Community & HOA
Community
- Security: 24 Hour Security, Security Entrance, Smoke Detector(s)
- Senior community: Yes
- Subdivision: Windsor Gardens
HOA
- Has HOA: Yes
- Amenities included: Business Center, Clubhouse, Elevator(s), Fitness Center, Front Desk, Garden Area, Golf Course, Management, Parking, Pool, Sauna, Security, Spa/Hot Tub, Trail(s)
- Services included: Insurance, Maintenance Grounds, Maintenance Structure, Recycling, Road Maintenance, Security, Sewer, Snow Removal, Trash, Water
- HOA fee: $515 monthly
- HOA name: Windsor Gardens
- HOA phone: 303-364-7485
Location
- Region: Denver
Financial & listing details
- Price per square foot: $234/sqft
- Annual tax amount: $629
- Date on market: 10/21/2024
- Listing terms: Cash,Conventional,FHA,VA Loan
- Exclusions: Sellers Personal Property. The Following Furniture Is Negotiable For Sale: Hide-Bed Couch, Rocking Barrell Chair, Antique Desk And Chair, Standing Mirror And Hall Stand
- Ownership: Individual
- Electric utility on property: Yes
- Road surface type: Paved
Price history
| Date | Event | Price |
|---|---|---|
| 2/5/2025 | Sold | $200,000-5.7%$234/sqft |
Source:  REcolorado as distributed by MLS GRID #2057996 Report a problem REcolorado as distributed by MLS GRID #2057996 Report a problem | ||
| 1/3/2025 | Pending sale | $212,000$248/sqft |
Source: REcolorado as distributed by MLS GRID #2057996 Report a problem | ||
| 12/2/2024 | Price change | $212,000-3.2%$248/sqft |
Source: REcolorado as distributed by MLS GRID #2057996 Report a problem | ||
| 11/12/2024 | Price change | $219,000-4.8%$256/sqft |
Source: REcolorado as distributed by MLS GRID #2057996 Report a problem | ||
| 10/28/2024 | Price change | $230,000-4.2%$269/sqft |
Source: REcolorado as distributed by MLS GRID #2057996 Report a problem | ||
| 10/21/2024 | Listed for sale | $240,000$281/sqft |
Source: REcolorado as distributed by MLS GRID #2057996 Report a problem | ||
Public tax history
Tax history is unavailable.
Neighborhood: Windsor
Nearby homes
- $159,9002 bd1 ba945 sqft700 S Alton Way UNIT 1C, Denver, CO 80247Sold
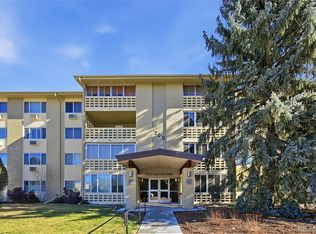
- $235,0002 bd1 ba945 sqft700 S Alton Way UNIT 1B, Denver, CO 80247Sold

- $159,0001 bd1 ba855 sqft700 S Alton Way UNIT 6D, Denver, CO 80247For Sale

- $327,0002 bd2 ba1.5k sqft700 S Alton Way UNIT 9D, Denver, CO 80247Sold
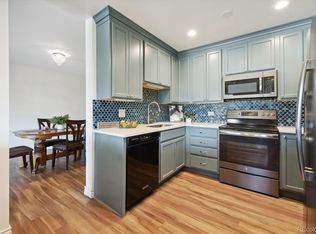
- $180,0002 bd1 ba945 sqft715 S Alton Way UNIT 2C, Denver, CO 80247Sold
- $245,0002 bd2 ba1.2k sqft700 S Alton Way UNIT 10D, Denver, CO 80247Sold
- $262,5002 bd2 ba1.5k sqft695 S Alton Way UNIT 9C, Denver, CO 80247Sold
- $215,0002 bd1 ba945 sqft695 S Alton Way UNIT 1C, Denver, CO 80247Sold
Nearby schools
GreatSchools rating
- 3/10Place Bridge AcademyGrades: PK-8Distance: 1.7 mi
- 5/10George Washington High SchoolGrades: 9-12Distance: 1.9 mi
Schools provided by the listing agent
- Elementary: Place Bridge Academy
- Middle: Place Bridge Academy
- High: George Washington
- District: Denver 1
Source: REcolorado as distributed by MLS GRID. This data may not be complete. We recommend contacting the local school district to confirm school assignments for this home.
Get a cash offer in 3 minutes
Find out how much your home could sell for in as little as 3 minutes with a no-obligation cash offer.
Estimated market value
$189,500
Get a cash offer in 3 minutes
Find out how much your home could sell for in as little as 3 minutes with a no-obligation cash offer.
Estimated market value
$189,500
- Colorado
- Denver County
- Denver
- 80247
- Windsor
- 745 S Alton Way Bldg 26 Unit 8D
Nearby cities
Nearby neighborhoods
Nearby zip codes
Other Denver Topics
