Skip main navigation
Sold for $521,000
  • $521,000

    695 W Easter Avenue, Littleton, CO 80120

    3beds
    2,624sqft
    Single Family Residence
    Built in 1962
    0.26 Acres Lot
    $679,700 Zestimate®
    $199/sqft
    $3,290 Estimated rent

    Home value

    $679,700

    $632,000 - $734,000

    $3,290/mo

    Zestimate® history
    Loading
    Loading...

    Owner options

    List your home for rent

    $3,290/mo

    Rent Zestimate®

    Find your next renter with Zillow Rental Manager. Plus, with online applications, you can quickly screen prospective tenants – for free.

    Learn more

    $3,290/mo

    Rent Zestimate®

    Refinance and save

    $3,059/mo

    Est. payment

    Refinancing to a lower rate could help reduce your monthly payments and save thousands over the life of the loan.

    See today's rates

    $3,059/mo

    Est. payment

    Explore your selling options

    Work with a Zillow partner agent

    Leverage their expertise and Zillow's premium Showcase listings to get your home seen by more buyers.

    Get started

    List with your own agent

    Get your home in front of millions of buyers by listing it on Zillow.

    Learn how to do it

    Sell it yourself

    Take full control of how buyers see your home on Zillow by listing For Sale by Owner (FSBO).

    List your home

    What's special

    Brick fireplaceMature treesBuilt-in storageClose to shoppingLarge walk-inHighland canalOversized suite
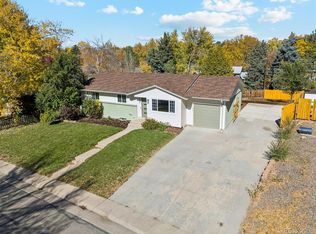
    Welcome to this charming, quaint ranch style home located on a large lot with mature trees, offering the perfect blend of cozy living and boundless potential. Step inside directly to the living room, where natural light pours through the large picture window. Adjacent to the living room, you'll find a spacious dining room with ample storage providing the perfect setting for memorable meals with family and friends. Proceed down the hall and find the primary bedroom that has been expanded to create an oversized suite, complete with custom bay window, large walk-in/walk-through closet and custom built-in shelving. En-suite bath includes walk-in shower, and built-in storage. The kitchen opens up to a welcoming family room, brick fireplace creating a seamless flow for entertaining and everyday living. Kitchen has its own island with built-in custom drop table dining table. Just off the kitchen step outside to the back covered patio to enjoy the outdoors and large back yard. Venture downstairs to the basement that holds exciting possibilities. Equipped with an inside shop and utility room. Additionally, there is a non-conforming bedroom, cedar closet and half bathroom in the basement that adds practicality. Enjoy plenty of parking on the extra long driveway and side driveway. Garage space includes plenty of storage including built-in cabinets. Store all your garden supplies in outside shed with concrete floor. This home presents a fantastic opportunity for those who love to embark on home improvement projects and transform spaces to reflect their vision. Located within walking distance to Runyon elementary school and the Highland Canal. Close to shopping, restaurants and highway C470

    Zillow last checked:

    Listing updated:

    Listed by:

    Jill Yasskin 303-523-5009 Jill@Jillsproperties.com,

    The Barrington Group Real Estate, Inc.

    Bought with:

    Valerie Franklin, 100068259

    Redfin Corporation

    Source: REcolorado as distributed by MLS GRID,MLS#: 2771033MLS Logo

    Facts & features

    Interior

    Bedrooms & bathrooms
    • Bedrooms: 3
    • Bathrooms: 3
    • 3/4 bathrooms: 2
    • 1/2 bathrooms: 1
    • Main level bathrooms: 2
    • Main level bedrooms: 2
    Primary bedroom
    • Description: Oversized With Bay Window
    • Level: Main
    Bedroom
    • Description: Bright With Window
    • Level: Main
    Bedroom
    • Description: Non-Conforming
    • Level: Basement
    Primary bathroom
    • Description: Walk-In Shower
    • Level: Main
    Bathroom
    • Description: Shower/Tub Combo
    • Level: Main
    Bathroom
    • Description: Sink/ Plumbing For Toilet
    • Level: Basement
    Bonus room
    • Description: Custom Cedar Closet
    • Level: Basement
    Dining room
    • Description: Oversized With Storage
    • Level: Main
    Family room
    • Description: Brick Wood Burning Fireplace
    • Level: Main
    Game room
    • Description: All Free Standing Metal Shelving Included
    • Level: Basement
    Kitchen
    • Description: Tile Island With Pull Out Dining Area
    • Level: Main
    Laundry
    • Description: Washer/Dryer Included, Built In Cabinets
    • Level: Main
    Living room
    • Description: Hard Wood Floors Under Carpet
    • Level: Main
    Utility room
    • Description: Good For Storage
    • Level: Basement
    Workshop
    • Description: Complete With Workbench And Shelving
    • Level: Basement
    Heating
    • Forced Air
    Cooling
    • Central Air
    Appliances
    • Included: Dishwasher, Disposal, Dryer, Oven, Washer
    • Laundry: Laundry Closet
    Features
    • Ceiling Fan(s), Walk-In Closet(s)
    • Flooring: Carpet, Linoleum, Vinyl, Wood
    • Windows: Bay Window(s), Window Coverings
    • Basement: Finished
    • Number of fireplaces: 1
    • Fireplace features: Family Room, Wood Burning
    Interior area
    • Total structure area: 2,624
    • Total interior livable area: 2,624 sqft
    • Finished area above ground: 1,522
    • Finished area below ground: 110

    Property

    Parking
    • Total spaces: 1
    • Parking features: Garage - Attached
    • Attached garage spaces: 1
    Features
    • Levels: One
    • Stories: 1
    • Patio & porch: Covered, Patio
    • Fencing: Full
    Lot
    • Size: 0.26 Acres
    • Features: Level, Many Trees, Sloped, Sprinklers In Front, Sprinklers In Rear
    Details
    • Parcel number: 032187701
    • Special conditions: Standard

    Construction

    Type & style
    • Home type: SingleFamily
    • Architectural style: Contemporary
    • Property subtype: Single Family Residence
    Materials
    • Brick
    • Foundation: Concrete Perimeter
    • Roof: Composition
    Condition
    • Fixer
    • Year built: 1962

    Utilities & green energy

    • Electric: 110V
    • Sewer: Public Sewer
    • Water: Public
    • Utilities for property: Cable Available, Electricity Connected

    Community & HOA

    Community
    • Subdivision: Bel-Vue Heights
    HOA
    • Has HOA: No
    Location
    • Region: Littleton

    Financial & listing details

    • Price per square foot: $199/sqft
    • Tax assessed value: $537,200
    • Annual tax amount: $2,204
    • Date on market: 8/5/2023
    • Listing terms: Cash,Conventional,FHA,VA Loan
    • Exclusions: None
    • Ownership: Individual
    • Electric utility on property: Yes
    • Road surface type: Paved

    Price history

    DateEventPrice
    8/31/2023Sold$521,000$199/sqft
    Source: REcolorado as distributed by MLS GRID #2771033 Report a problem

    Public tax history

    YearProperty taxesTax assessment
    2025$3,434 +33.6%$33,576 0%
    2024$2,571 +16.7%$33,587 -10.8%
    2023$2,204 +0.3%$37,634 +31.3%
    2022$2,198 $28,655 -2.8%
    2021-- $29,480 +0.3%
    2020$2,189 +52.6%$29,394
    2019$1,434 $29,394 +24.2%
    2018$1,434 +7.9%$23,666
    2017$1,329 $23,666 +11.5%
    2016-- $21,221
    2015-- $21,221 +25.5%
    2014$1,117 $16,915 -11.7%
    2013-- $19,150
    2012-- $19,150
    2011$1,640 +12.8%$19,150 -0.2%
    2010$1,454 +39.9%$19,190
    2009$1,039 $19,190 -11%
    2008-- $21,572
    2007-- $21,572 +3.2%
    2006-- $20,903
    2005-- $20,903 +7.1%
    2002$1,366 +14.8%$19,520 +25.1%
    2001$1,190 $15,600
    Find assessor info on the county website

    Neighborhood: Heritage

    Nearby schools

    GreatSchools rating
    Schools provided by the listing agent
    • Elementary: Runyon
    • Middle: Euclid
    • High: Heritage
    • District: Littleton 6

    Source: REcolorado as distributed by MLS GRID. This data may not be complete. We recommend contacting the local school district to confirm school assignments for this home.

    Get a cash offer in 3 minutes
    Find out how much your home could sell for in as little as 3 minutes with a no-obligation cash offer.
    Estimated market value
    $679,700
    Get a cash offer in 3 minutes
    Find out how much your home could sell for in as little as 3 minutes with a no-obligation cash offer.
    Estimated market value
    $679,700