Get ready to enjoy the best Colorado has to offer the most breathtaking view of the foothills while being immersed in nature. This stunning 5-bed 4-bath home is divinely located in Roxborough Ridge! Step inside to a bright, open floor plan featuring a fully remodeled eat-in kitchen with beautiful quartz countertops, a custom backsplash, soft-close cabinetry, custom walk-in pantry, 5-burner gas range, oven, and stainless-steel appliances. All the appliances are included! The main level includes a spacious family room, guest bedroom, ¾ bath with step-in shower, plus an additional living area, and laundry/mudroom with a large built-in folding counter and storage cabinets. This home features $150k in high-end upgrades. Upstairs, retreat to the primary suite with breathtaking views and an enormous walk-in closet with a custom island. Step into your luxurious five-piece private en suite bath that has a large custom vanity with concrete countertop and a custom dual mirror with shelving and storage. The upper level also offers a generous loft, two additional bedrooms, and another full bath. The fully finished walkout basement is an entertainer’s dream—featuring a media room (theatre equipment and furniture included!), wet bar that can easily convert to a kitchenette, additional living area, large bedroom, and full bath. Enjoy the Colorado sunsets on your two-level deck, fresh landscaping, and new sod in both the front and back yards. A newer driveway and updated rockwork complete this exceptional exterior. Brand New Garage Floor! These thoughtful updates take this home from special to spectacular. With a Home Warranty included, this is the perfect place to call home in one of Littleton’s most scenic neighborhoods. Nestled in nature near located near Roxborough State Park, Deirdre Meyer Park, Arrowhead Golf Course, Sharptail Ridge Open Space, many walking trails plus grocery and dining options.
Sold for $820,000
$820,000
6950 Blue Mesa Lane, Littleton, CO 80125
5beds
3,895sqft
Single Family Residence
Built in 2001
0.3 Acres Lot
$806,700 Zestimate®
$211/sqft
$4,439 Estimated rent
Home value
$806,700
$766,000 - $847,000
$4,439/mo
Zestimate® history
Owner options
List your home for rent
$4,439/mo
Rent Zestimate®
Find your next renter with Zillow Rental Manager. Plus, with online applications, you can quickly screen prospective tenants – for free.
$4,439/mo
Rent Zestimate®
Refinance and save
$5,075/mo
Est. payment
Refinancing to a lower rate could help reduce your monthly payments and save thousands over the life of the loan.
$5,075/mo
Est. payment
Explore your selling options
Work with a Zillow partner agent
Leverage their expertise and Zillow's premium Showcase listings to get your home seen by more buyers.
Get startedList with your own agent
Get your home in front of millions of buyers by listing it on Zillow.
Learn how to do itSell it yourself
Take full control of how buyers see your home on Zillow by listing For Sale by Owner (FSBO).
List your homeWhat's special
Two-level deckGenerous loftGuest bedroomFresh landscapingCustom walk-in pantryNewer drivewayCustom backsplash
Zillow last checked:
Listing updated:
Listed by:
Faith Young 720-270-9467 FaithYoung@kw.com,
Keller Williams Advantage Realty LLC
Bought with:
Derek Schulze, 100084491
Symbio Denver Corp.
Source: REcolorado as distributed by MLS GRID,MLS#: 4746379
Facts & features
Interior
Bedrooms & bathrooms
- Bedrooms: 5
- Bathrooms: 4
- Full bathrooms: 3
- 3/4 bathrooms: 1
- Main level bathrooms: 1
- Main level bedrooms: 1
Bedroom
- Description: Conforming 5th Bedroom With Egress Window And Closet
- Level: Basement
Bedroom
- Level: Upper
Bedroom
- Level: Upper
Bedroom
- Description: Beautiful Views, Attached En Suite, Very Large Closet (Size Ofsmall Bedroom) With Island
- Level: Upper
Bedroom
- Description: Secondary Bedroom
- Level: Main
Bathroom
- Description: New Vanity, Sink, Floor, Mirror And Paint In 2016
- Level: Main
Bathroom
- Description: Bathroom Update Done 3-4 Years Ago
- Level: Basement
Bathroom
- Description: Bath For Secondary Bedrooms. New Vanity, Floors, And Mirror Installed In 2016
- Level: Upper
Bathroom
- Description: 5 Piece, New Floors, New Vanity With Custom Concrete Counters,Jetted Tub (Works), Separate Shower
- Level: Upper
Dining room
- Level: Main
Family room
- Description: Tv Mount On Wall, Built Ins, Gas Fireplace, New Tile, Two Story Windows, Vaulted To 2nd Floor
- Level: Upper
Kitchen
- Description: Fully Remodeled In 2019, Though Refrigerator Is Older. Stainlessappliances, Pyramid Stainless Hood, Oversized Island, Quartzcounters, Semi-Custom Soft Close Maple Cabinets, Tilebacksplash, Walk In Pantry, Eat In Kitchen, 5 Burner Gas Range, Wall Oven And Microwave Combo
- Level: Main
Laundry
- Level: Main
Living room
- Level: Main
Living room
- Description: Adjacent Is Wet Bar With Sink And Mini Fridge, Cabinets, And Tile Counters, Could Be Easily Turned Into Kitchenette
- Level: Basement
Loft
- Description: Laminate Floor, Ceiling Fan
- Level: Upper
Media room
- Description: All Theatre Equipment And Most Furniture Stays
Heating
- Floor Furnace
Cooling
- Central Air
Appliances
- Included: Bar Fridge, Convection Oven, Cooktop, Dishwasher, Disposal, Microwave, Oven, Range, Range Hood, Refrigerator, Self Cleaning Oven
Features
- Ceiling Fan(s), Concrete Counters, Entrance Foyer, Five Piece Bath, Kitchen Island, Open Floorplan, Pantry, Primary Suite, Quartz Counters, Radon Mitigation System, Tile Counters, Vaulted Ceiling(s), Walk-In Closet(s), Wet Bar
- Flooring: Carpet, Laminate, Tile, Vinyl, Wood
- Windows: Bay Window(s)
- Basement: Full,Walk-Out Access
- Common walls with other units/homes: No Common Walls
Interior area
- Total structure area: 3,895
- Total interior livable area: 3,895 sqft
- Finished area above ground: 2,582
- Finished area below ground: 1,246
Property
Parking
- Total spaces: 3
- Parking features: Concrete, Oversized
- Attached garage spaces: 3
Features
- Levels: Two
- Stories: 2
- Patio & porch: Covered, Deck
- Exterior features: Garden
Lot
- Size: 0.3 Acres
Details
- Parcel number: R0417322
- Zoning: PDU
- Special conditions: Standard
Construction
Type & style
- Home type: SingleFamily
- Architectural style: Mountain Contemporary
- Property subtype: Single Family Residence
Materials
- Brick, Frame, Wood Siding
- Foundation: Concrete Perimeter
Condition
- Year built: 2001
Utilities & green energy
- Sewer: Public Sewer
- Water: Public
- Utilities for property: Cable Available, Electricity Connected, Internet Access (Wired), Natural Gas Available, Phone Connected
Community & HOA
Community
- Security: Carbon Monoxide Detector(s), Video Doorbell
- Subdivision: Roxborough Ridge
HOA
- Has HOA: Yes
- HOA fee: $250 semi-annually
- HOA name: Roxborough Ridge HOA
- HOA phone: 303-717-9664
Location
- Region: Littleton
Financial & listing details
- Price per square foot: $211/sqft
- Tax assessed value: $818,150
- Annual tax amount: $4,827
- Date on market: 10/25/2025
- Listing terms: 1031 Exchange,Cash,Conventional,FHA,Jumbo,VA Loan
- Exclusions: Any Staging Items
- Ownership: Individual
- Electric utility on property: Yes
Price history
| Date | Event | Price |
|---|---|---|
| 3/4/2026 | Sold | $820,000+0.6%$211/sqft |
Source:  REcolorado as distributed by MLS GRID #4746379 Report a problem REcolorado as distributed by MLS GRID #4746379 Report a problem | ||
| 2/6/2026 | Pending sale | $815,000$209/sqft |
Source: REcolorado as distributed by MLS GRID #4746379 Report a problem | ||
| 1/21/2026 | Price change | $815,000-1.2%$209/sqft |
Source: REcolorado as distributed by MLS GRID #4746379 Report a problem | ||
| 12/30/2025 | Price change | $825,000-1.2%$212/sqft |
Source: REcolorado as distributed by MLS GRID #4746379 Report a problem | ||
| 12/4/2025 | Price change | $835,000-1.8%$214/sqft |
Source: REcolorado as distributed by MLS GRID #4746379 Report a problem | ||
| 10/25/2025 | Listed for sale | $850,000+3%$218/sqft |
Source: REcolorado as distributed by MLS GRID #4746379 Report a problem | ||
| 10/24/2025 | Listing removed | $825,000$212/sqft |
Source:  elevateMLS #6393614 Report a problem elevateMLS #6393614 Report a problem | ||
| 9/24/2025 | Price change | $825,000-1.8%$212/sqft |
Source: elevateMLS #6393614 Report a problem | ||
| 9/11/2025 | Price change | $839,900-1.1%$216/sqft |
Source: elevateMLS #6393614 Report a problem | ||
| 8/30/2025 | Price change | $849,000-0.1%$218/sqft |
Source: elevateMLS #6393614 Report a problem | ||
| 7/20/2025 | Price change | $849,900-2.3%$218/sqft |
Source: elevateMLS #6393614 Report a problem | ||
| 7/18/2025 | Price change | $869,900-0.6%$223/sqft |
Source: elevateMLS #6393614 Report a problem | ||
| 6/28/2025 | Price change | $874,900-2%$225/sqft |
Source: elevateMLS #6393614 Report a problem | ||
| 6/20/2025 | Price change | $893,000-0.2%$229/sqft |
Source: elevateMLS #6393614 Report a problem | ||
| 6/13/2025 | Price change | $894,900-0.6%$230/sqft |
Source: elevateMLS #6393614 Report a problem | ||
| 6/9/2025 | Price change | $899,900-3.7%$231/sqft |
Source: elevateMLS #6393614 Report a problem | ||
| 6/2/2025 | Price change | $934,900-1.6%$240/sqft |
Source: elevateMLS #6393614 Report a problem | ||
| 5/30/2025 | Listed for sale | $949,900+97.9%$244/sqft |
Source: elevateMLS #6393614 Report a problem | ||
| 7/29/2015 | Sold | $480,000$123/sqft |
Source: Public Record Report a problem | ||
| 6/13/2015 | Pending sale | $480,000$123/sqft |
Source: RE/MAX PROFESSIONALS #3599382 Report a problem | ||
| 6/12/2015 | Listed for sale | $480,000+26.7%$123/sqft |
Source: RE/MAX PROFESSIONALS #3599382 Report a problem | ||
| 5/10/2011 | Sold | $378,800-5.3%$97/sqft |
Source: Public Record Report a problem | ||
| 5/5/2011 | Price change | $399,950-2.2%$103/sqft |
Source: Hybrid Home Brokers of Denver #963639 Report a problem | ||
| 1/8/2011 | Price change | $408,900-0.3%$105/sqft |
Source: Hybrid Home Brokers #963639 Report a problem | ||
| 12/4/2010 | Price change | $410,000-2.4%$105/sqft |
Source: Hybrid Home Brokers #929578 Report a problem | ||
| 8/5/2010 | Listed for sale | $419,900+20.9%$108/sqft |
Source: Hybrid Home Brokers #929578 Report a problem | ||
| 9/12/2001 | Sold | $347,255$89/sqft |
Source: Public Record Report a problem | ||
Public tax history
| Year | Property taxes | Tax assessment |
|---|---|---|
| 2025 | $4,827 -0.7% | $51,130 +2.5% |
| 2024 | $4,859 +19.8% | $49,870 -1% |
| 2023 | $4,058 -4.3% | $50,350 +29.8% |
| 2022 | $4,242 | $38,790 -2.8% |
| 2021 | -- | $39,920 +7.4% |
| 2020 | $4,308 -14.8% | $37,170 |
| 2019 | $5,054 | $37,170 +6% |
| 2018 | $5,054 +4.1% | $35,050 |
| 2017 | $4,856 +5% | $35,050 +6.3% |
| 2016 | $4,624 -3.2% | $32,960 |
| 2015 | $4,777 +5.6% | $32,960 +13.5% |
| 2014 | $4,525 | $29,030 |
| 2013 | -- | $29,030 +21.4% |
| 2012 | -- | $23,910 |
| 2011 | -- | $23,910 -17.3% |
| 2010 | -- | $28,900 -2.7% |
| 2009 | $2,399 | $29,700 |
| 2008 | -- | $29,700 +7.2% |
| 2007 | -- | $27,700 |
| 2006 | $4,533 -11.9% | $27,700 -3.7% |
| 2004 | $5,145 -30.5% | $28,760 -0.2% |
| 2003 | $7,405 | $28,830 +56.7% |
| 2002 | -- | $18,402 +853.5% |
| 2001 | $323 +251.8% | $1,930 +259.4% |
| 2000 | $92 | $537 |
Find assessor info on the county website
Neighborhood: 80125
Nearby homes
- $982,1005 bd5 ba4.9k sqft6962 Blue Mesa Ln, Littleton, CO 80125Off Market

- $811,0003 bd3 ba4.3k sqft6940 Blue Mesa Ln, Littleton, CO 80125Off Market
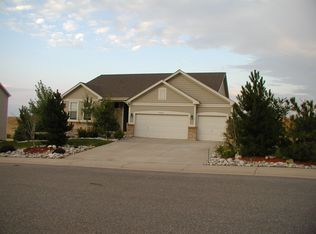
- $966,6004 bd4 ba4.9k sqft10051 Blue Mesa Dr, Littleton, CO 80125Off Market
- $825,0005 bd4 ba3.8k sqft6974 Blue Mesa Ln, Littleton, CO 80125Sold
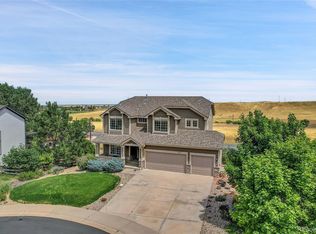
- $835,0005 bd4 ba3.6k sqft6930 Blue Mesa Ln, Littleton, CO 80125Sold
- $874,7005 bd4 ba3.1k sqft10057 Blue Mesa Dr, Littleton, CO 80125Off Market
- $887,9004 bd3 ba3.3k sqft10063 Blue Mesa Dr, Littleton, CO 80125Off Market
- $938,1004 bd4 ba4.5k sqft6980 Blue Mesa Ln, Littleton, CO 80125Off Market
Nearby schools
GreatSchools rating
- 7/10Roxborough Intermediate SchoolGrades: 3-6Distance: 0.5 mi
- 6/10Ranch View Middle SchoolGrades: 7-8Distance: 5.9 mi
- 9/10Thunderridge High SchoolGrades: 9-12Distance: 6.2 mi
Schools provided by the listing agent
- Elementary: Roxborough
- Middle: Ranch View
- High: Thunderridge
- District: Douglas RE-1
Source: REcolorado as distributed by MLS GRID. This data may not be complete. We recommend contacting the local school district to confirm school assignments for this home.
Get a cash offer in 3 minutes
Find out how much your home could sell for in as little as 3 minutes with a no-obligation cash offer.
Estimated market value
$806,700
Get a cash offer in 3 minutes
Find out how much your home could sell for in as little as 3 minutes with a no-obligation cash offer.
Estimated market value
$806,700
- Colorado
- Douglas County
- Littleton
- 80125
- 6950 Blue Mesa Lane
Nearby cities
Nearby neighborhoods
Nearby zip codes
Other Littleton Topics
