Welcome to your dream home in one of the most coveted neighborhoods in Roxborough Village! This exquisite five-bedroom, four-bathroom two-story home is perfectly situated on a tranquil cul-de-sac, offering peace and privacy. As you step inside, you'll be captivated by the stunning entryway that leads to a formal living room and dining room, ideal for entertaining.
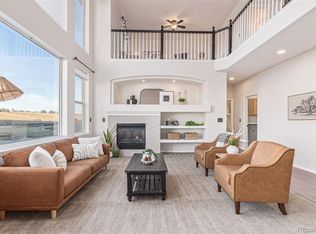
The heart of the home is the open-concept kitchen and great room, featuring soaring two-story ceilings and beautiful hardwood floors that flow throughout the main level. The kitchen boasts modern appliances, a large island and ample counter space, seamlessly connecting to the great room and creating a perfect gathering space. The main floor also includes a convenient bedroom, a 3/4 bath and a laundry room. Step outside to the large, expansive deck where you can enjoy spectacular sunrises and beautiful views all the way to downtown Denver and Chatfield Reservoir, making it an ideal spot for outdoor dining or simply relaxing. The second floor is a true retreat, with a spacious primary suite that includes a luxurious 5-piece ensuite bath and a huge walk-in closet. A catwalk leads to a versatile loft area and two additional bedrooms that share a full hall bath. The fully finished walk-out basement offers even more living space with a secondary family room, bedroom, 3/4 bath plus a large bonus room. This area is perfect for a guest suite, home office, or recreation room, providing endless possibilities. Fresh paint adds a crisp, modern touch. Outside, the front porch is a serene spot to unwind and take in the picturesque views of the foothills and hogback. This home is within walking distance to elementary schools, parks, trails, and more. It's just minutes from Roxborough State Park, Waterton Canyon & Arrowhead Golf Course, offering endless opportunities for outdoor activities. Don't miss your chance to own this exceptional home in the quiet and charming hamlet of Roxborough! https://v1tours.com/listing/52952
Sold for $825,000
$825,000
6974 Blue Mesa Lane, Littleton, CO 80125
5beds
3,896sqft
Single Family Residence
Built in 2001
0.27 Acres Lot
$829,600 Zestimate®
$212/sqft
$4,429 Estimated rent
Home value
$829,600
$788,000 - $871,000
$4,429/mo
Zestimate® history
Owner options
List your home for rent
$4,429/mo
Rent Zestimate®
Find your next renter with Zillow Rental Manager. Plus, with online applications, you can quickly screen prospective tenants – for free.
$4,429/mo
Rent Zestimate®
Refinance and save
$5,098/mo
Est. payment
Refinancing to a lower rate could help reduce your monthly payments and save thousands over the life of the loan.
$5,098/mo
Est. payment
Explore your selling options
Work with a Zillow partner agent
Leverage their expertise and Zillow's premium Showcase listings to get your home seen by more buyers.
Get startedList with your own agent
Get your home in front of millions of buyers by listing it on Zillow.
Learn how to do itSell it yourself
Take full control of how buyers see your home on Zillow by listing For Sale by Owner (FSBO).
List your homeWhat's special
Zillow last checked:
Listing updated:
Listed by:
Brent Rothwell 720-988-0183 brent@soldbyrothwell.com,
RE/MAX Professionals
Bought with:
Mike Terpstra, 100075592
Peak Real Estate
Ryan Reece, 100106170
Peak Real Estate
Source: REcolorado as distributed by MLS GRID,MLS#: 6641488
Facts & features
Interior
Bedrooms & bathrooms
- Bedrooms: 5
- Bathrooms: 4
- Full bathrooms: 2
- 3/4 bathrooms: 2
- Main level bathrooms: 1
- Main level bedrooms: 1
Primary bedroom
- Description: Spacious With Huge Walk-In Closet
- Level: Upper
- Area: 221 Square Feet
- Dimensions: 17 x 13
Bedroom
- Description: Main Floor Living If Needed Or Can Be An Office
- Level: Main
- Area: 132 Square Feet
- Dimensions: 12 x 11
Bedroom
- Description: Beautiful Hogback Views
- Level: Upper
- Area: 132 Square Feet
- Dimensions: 12 x 11
Bedroom
- Description: Beautiful Sunset Views
- Level: Upper
- Area: 121 Square Feet
- Dimensions: 11 x 11
Bedroom
- Description: Private And Perfect For Guests
- Level: Basement
- Area: 150 Square Feet
- Dimensions: 15 x 10
Primary bathroom
- Description: 5-Piece Ensuite With 12x13 Walk-In Closet
- Level: Upper
- Area: 130 Square Feet
- Dimensions: 13 x 10
Bathroom
- Description: Main Floor Living And Great For Company
- Level: Main
- Area: 60 Square Feet
- Dimensions: 10 x 6
Bathroom
- Description: Shared Full Hall Bath
- Level: Upper
- Area: 50 Square Feet
- Dimensions: 10 x 5
Bathroom
- Description: Private And Perfect For Guests
- Level: Basement
- Area: 50 Square Feet
- Dimensions: 10 x 5
Bonus room
- Description: Great Work Area Or Office With Built In Cabinets
- Level: Basement
- Area: 252 Square Feet
- Dimensions: 18 x 14
Dining room
- Description: Ideal For Family And Friend Gatherings
- Level: Main
- Area: 165 Square Feet
- Dimensions: 15 x 11
Family room
- Description: Endless Possibilities Includes Wet Bar
- Level: Basement
- Area: 648 Square Feet
- Dimensions: 36 x 18
Great room
- Description: Two Story Ceiling With Lots Of Natural Light & Fireplace
- Level: Main
- Area: 414 Square Feet
- Dimensions: 23 x 18
Kitchen
- Description: Flows Into The Great Room
- Level: Main
- Area: 234 Square Feet
- Dimensions: 18 x 13
Laundry
- Description: Convenient With Plenty Of Space/Storage
- Level: Main
- Area: 56 Square Feet
- Dimensions: 8 x 7
Living room
- Description: Perfect Spot For Reading
- Level: Main
- Area: 130 Square Feet
- Dimensions: 13 x 10
Loft
- Description: Perfect Bonus Area Overlooking Great Room
- Level: Upper
- Area: 195 Square Feet
- Dimensions: 15 x 13
Heating
- Forced Air, Natural Gas
Cooling
- Attic Fan, Central Air
Appliances
- Included: Dishwasher, Disposal, Double Oven, Dryer, Gas Water Heater, Microwave, Range, Refrigerator, Washer
Features
- Ceiling Fan(s), Eat-in Kitchen, Five Piece Bath, Granite Counters, Kitchen Island, Open Floorplan, Radon Mitigation System
- Flooring: Carpet, Tile, Wood
- Windows: Double Pane Windows, Window Coverings, Window Treatments
- Basement: Finished,Walk-Out Access
- Number of fireplaces: 1
- Fireplace features: Great Room
Interior area
- Total structure area: 3,896
- Total interior livable area: 3,896 sqft
- Finished area above ground: 2,582
- Finished area below ground: 1,314
Property
Parking
- Total spaces: 3
- Parking features: Concrete
- Attached garage spaces: 3
Features
- Levels: Two
- Stories: 2
- Patio & porch: Covered, Deck, Front Porch
- Exterior features: Private Yard
- Fencing: Partial
- Has view: Yes
- View description: Mountain(s)
Lot
- Size: 0.27 Acres
- Features: Cul-De-Sac
Details
- Parcel number: R0417320
- Zoning: PDU
- Special conditions: Standard
Construction
Type & style
- Home type: SingleFamily
- Architectural style: Traditional
- Property subtype: Single Family Residence
Materials
- Cement Siding, Frame, Stone
- Foundation: Slab
- Roof: Composition
Condition
- Year built: 2001
Details
- Builder name: Ryland Homes
Utilities & green energy
- Sewer: Public Sewer
- Water: Public
- Utilities for property: Electricity Connected, Natural Gas Connected
Community & HOA
Community
- Security: Carbon Monoxide Detector(s), Security System, Smart Security System, Smoke Detector(s)
- Subdivision: Roxborough Village
HOA
- Has HOA: Yes
- Amenities included: Security
- Services included: Recycling, Snow Removal, Trash
- HOA fee: $250 semi-annually
- HOA name: Roxborough Ridge
- HOA phone: 303-000-0000
Location
- Region: Littleton
Financial & listing details
- Price per square foot: $212/sqft
- Tax assessed value: $855,529
- Annual tax amount: $3,921
- Date on market: 8/14/2024
- Listing terms: Cash,Conventional,FHA,VA Loan
- Exclusions: Seller's Personal Property
- Ownership: Individual
- Electric utility on property: Yes
- Road surface type: Paved
Price history
| Date | Event | Price |
|---|---|---|
| 10/29/2024 | Sold | $825,000-1.8%$212/sqft |
Source:  REcolorado as distributed by MLS GRID #6641488 Report a problem REcolorado as distributed by MLS GRID #6641488 Report a problem | ||
| 9/26/2024 | Pending sale | $840,000$216/sqft |
Source: REcolorado as distributed by MLS GRID #6641488 Report a problem | ||
| 9/20/2024 | Price change | $840,000-1.2%$216/sqft |
Source: REcolorado as distributed by MLS GRID #6641488 Report a problem | ||
| 8/14/2024 | Listed for sale | $850,000+120.8%$218/sqft |
Source: REcolorado as distributed by MLS GRID #6641488 Report a problem | ||
| 7/12/2004 | Sold | $385,000+6%$99/sqft |
Source: Public Record Report a problem | ||
| 6/4/2001 | Sold | $363,236$93/sqft |
Source: Public Record Report a problem | ||
Public tax history
| Year | Property taxes | Tax assessment |
|---|---|---|
| 2025 | $3,895 -0.7% | $53,470 +12.2% |
| 2024 | $3,921 +24.1% | $47,650 -1% |
| 2023 | $3,159 -4.3% | $48,110 +29.5% |
| 2022 | $3,301 | $37,150 -2.8% |
| 2021 | -- | $38,210 +9% |
| 2020 | $4,064 -13.3% | $35,060 |
| 2019 | $4,686 +28.5% | $35,060 +7.9% |
| 2018 | $3,648 +4.1% | $32,500 |
| 2017 | $3,505 +8.5% | $32,500 +4.9% |
| 2016 | $3,230 -3.2% | $30,980 |
| 2015 | $3,336 -19.4% | $30,980 +16.7% |
| 2014 | $4,138 | $26,550 |
| 2013 | -- | $26,550 +12% |
| 2012 | -- | $23,710 |
| 2011 | -- | $23,710 -18.8% |
| 2010 | -- | $29,190 -2.9% |
| 2009 | $2,429 | $30,070 |
| 2008 | -- | $30,070 -5.7% |
| 2007 | -- | $31,890 |
| 2006 | $5,219 -4.7% | $31,890 +4.2% |
| 2004 | $5,476 -27.6% | $30,610 +4% |
| 2003 | $7,559 | $29,430 +11.9% |
| 2002 | -- | $26,312 +1263.3% |
| 2001 | $323 +251.8% | $1,930 +259.4% |
| 2000 | $92 | $537 |
Find assessor info on the county website
Neighborhood: 80125
Nearby homes
- $938,1004 bd4 ba4.5k sqft6980 Blue Mesa Ln, Littleton, CO 80125Off Market
- $985,5005 bd5 ba4.9k sqft6962 Blue Mesa Ln, Littleton, CO 80125Off Market

- $917,2004 bd4 ba3.3k sqft6985 Blue Mesa Ln, Littleton, CO 80125Off Market
- $820,0005 bd4 ba3.8k sqft6950 Blue Mesa Ln, Littleton, CO 80125Sold
- $885,0004 bd3 ba3.3k sqft10063 Blue Mesa Dr, Littleton, CO 80125Off Market
- $895,7004 bd4 ba4.5k sqft10071 Blue Mesa Dr, Littleton, CO 80125Off Market
- $874,7005 bd4 ba3.1k sqft10057 Blue Mesa Dr, Littleton, CO 80125Off Market
- $969,6004 bd4 ba4.9k sqft10051 Blue Mesa Dr, Littleton, CO 80125Off Market
Nearby schools
GreatSchools rating
- 7/10Roxborough Intermediate SchoolGrades: 3-6Distance: 0.4 mi
- 6/10Ranch View Middle SchoolGrades: 7-8Distance: 5.9 mi
- 9/10Thunderridge High SchoolGrades: 9-12Distance: 6.1 mi
Schools provided by the listing agent
- Elementary: Roxborough
- Middle: Ranch View
- High: Thunderridge
- District: Douglas RE-1
Source: REcolorado as distributed by MLS GRID. This data may not be complete. We recommend contacting the local school district to confirm school assignments for this home.
Get a cash offer in 3 minutes
Find out how much your home could sell for in as little as 3 minutes with a no-obligation cash offer.
Estimated market value
$829,600
Get a cash offer in 3 minutes
Find out how much your home could sell for in as little as 3 minutes with a no-obligation cash offer.
Estimated market value
$829,600
- Colorado
- Douglas County
- Littleton
- 80125
- 6974 Blue Mesa Lane
Nearby cities
Nearby neighborhoods
Nearby zip codes
Other Littleton Topics
