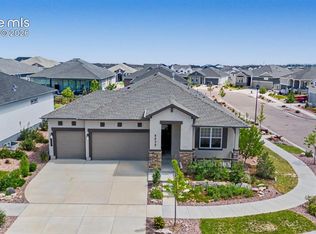
MOVE-IN READY HOME!! Ready now!!! The Ivyglen dream home plan presents top-quality craftsmanship, easy elegance, and genuine comfort in equal measure. This amazing home is perfect for entertaining with the open living area, kitchen and dining. The tasteful kitchen provides the ideal chef space while remaining nestled in the social center of the home. An abundance of windows and oversized sliding glass door let natural light flow through the home. The main level features a luxurious Owner’s Retreat including a superb en suite bathroom and a large walk-in closet. The secondary bedroom on the main level can be utilized as an office and is an ideal place for privacy if you work from home. Your spacious basement includes two additional bedrooms, a full bathroom, and a finished guest suite with large bedroom and full bath. The 4-car tandem garage will be envied by all! Front and rear landscaping are included on this spacious corner homesite. Located in the popular D-20 school district, Wolf Ranch is loaded with amenites - Enjoy outdoor concerts, food trucks at the park, the Junior Olympic pool and kiddy splash pad, the Woof Park for your 4-legged loved ones, and over 10 miles of walking trails, including one that goes around our Lake! The lake is accessible for paddle boards, kayaks and fishing.
Sold for $750,000
Zillow last checked:
Listing updated:
Bought with:
Nicollette Gorden AHWD GRI MRP
The Cutting Edge
Source: elevateMLS,MLS#: 4586350
Price history
| Date | Event | Price |
|---|---|---|
| 4/11/2024 | Sold | $750,000-1.3%$207/sqft |
Source:  elevateMLS #4586350 Report a problem elevateMLS #4586350 Report a problem | ||
| 3/13/2024 | Contingent | $760,000$209/sqft |
Source: elevateMLS #4586350 Report a problem | ||
| 2/13/2024 | Price change | $760,000-1.9%$209/sqft |
Source: elevateMLS #4586350 Report a problem | ||
| 11/11/2023 | Price change | $775,000-0.6%$213/sqft |
Source: elevateMLS #4586350 Report a problem | ||
| 5/26/2023 | Listed for sale | $780,000+0.2%$215/sqft |
Source: elevateMLS #4459973 Report a problem | ||
| 5/8/2023 | Contingent | $778,368$214/sqft |
Source: elevateMLS #4459973 Report a problem | ||
| 5/5/2023 | Price change | $778,368+2.4%$214/sqft |
Source: elevateMLS #4459973 Report a problem | ||
| 2/3/2023 | Price change | $759,990-9.2%$209/sqft |
Source: elevateMLS #4459973 Report a problem | ||
| 8/16/2022 | Listed for sale | $837,267+2.1%$231/sqft |
Source: elevateMLS #4459973 Report a problem | ||
| 5/26/2022 | Contingent | $820,244$226/sqft |
Source: elevateMLS #4459973 Report a problem | ||
| 4/2/2022 | Price change | $820,244+0.6%$226/sqft |
Source: elevateMLS #4459973 Report a problem | ||
| 3/5/2022 | Price change | $815,244+0.9%$225/sqft |
Source: elevateMLS #4459973 Report a problem | ||
| 2/26/2022 | Price change | $807,844+1.9%$222/sqft |
Source: elevateMLS #4459973 Report a problem | ||
| 2/22/2022 | Price change | $792,844+0.6%$218/sqft |
Source: elevateMLS #4459973 Report a problem | ||
| 2/7/2022 | Price change | $787,844+0.6%$217/sqft |
Source:  David Weekley Homes Report a problem David Weekley Homes Report a problem | ||
| 1/21/2022 | Price change | $782,844+2.6%$216/sqft |
Source: David Weekley Homes Report a problem | ||
| 1/18/2022 | Listed for sale | $762,844$210/sqft |
Source: David Weekley Homes Report a problem | ||
Nearby homes
- $614,7006 bd3 ba2k sqft6927 Enclave Vista Loop, Colorado Springs, CO 80924Off Market
- $660,0004 bd3 ba4k sqft6639 Enclave Vista Loop, Colorado Springs, CO 80924Sold
- $699,0005 bd4 ba4k sqft6950 Enclave Vista Loop, Colorado Springs, CO 80924Sold

- $702,8003 bd3 ba3.8k sqft6926 Enclave Vista Loop, Colorado Springs, CO 80924Sold

Get a cash offer in 3 minutes
Find out how much your home could sell for in as little as 3 minutes with a no-obligation cash offer.
Estimated market value
$732,800
