This is an advertisement for our lease with option to purchase program.
This home is listed for sale and for rent. You can choose almost any home that is for sale (Restrictions apply) and our investor will purchase the home for you.Contact us to schedule a showing. Contact us to schedule a showing.
Sold for $620,000
Price history
| Date | Event | Price |
|---|---|---|
| 7/29/2026 | Sold | $620,000-1.6%$175/sqft |
Source:  elevateMLS #6893041 Report a problem elevateMLS #6893041 Report a problem | ||
| 5/24/2026 | Contingent | $630,000$178/sqft |
Source: elevateMLS #6893041 Report a problem | ||
| 5/2/2026 | Listed for sale | $630,000-2.9%$178/sqft |
Source: elevateMLS #6893041 Report a problem | ||
| 3/21/2026 | Listing removed | $649,000$183/sqft |
Source: elevateMLS #4905387 Report a problem | ||
| 11/14/2025 | Price change | $649,000-3.9%$183/sqft |
Source: elevateMLS #4905387 Report a problem | ||
| 10/2/2025 | Listing removed | $3,955$1/sqft |
Source: Zillow Rentals Report a problem | ||
| 9/8/2025 | Price change | $675,000-0.7%$191/sqft |
Source: elevateMLS #4905387 Report a problem | ||
| 8/20/2025 | Price change | $3,955+58.2%$1/sqft |
Source: Zillow Rentals Report a problem | ||
| 6/18/2025 | Listed for rent | $2,500$1/sqft |
Source: Zillow Rentals Report a problem | ||
| 6/11/2025 | Price change | $680,000-2.9%$192/sqft |
Source: elevateMLS #4905387 Report a problem | ||
| 6/3/2025 | Listed for sale | $699,999$198/sqft |
Source: elevateMLS #4905387 Report a problem | ||
| 5/3/2025 | Listing removed | $699,999$198/sqft |
Source: elevateMLS #8425073 Report a problem | ||
| 3/30/2025 | Price change | $699,999-1.3%$198/sqft |
Source: elevateMLS #8425073 Report a problem | ||
| 2/17/2025 | Price change | $709,000-0.8%$200/sqft |
Source: elevateMLS #8425073 Report a problem | ||
| 11/22/2024 | Price change | $715,000-0.7%$202/sqft |
Source: elevateMLS #8425073 Report a problem | ||
| 11/1/2024 | Listed for sale | $720,000+7.3%$203/sqft |
Source: elevateMLS #8425073 Report a problem | ||
| 8/12/2022 | Contingent | $670,756$189/sqft |
Source: elevateMLS #1077303 Report a problem | ||
| 8/12/2022 | Listed for sale | $670,756$189/sqft |
Source: elevateMLS #1077303 Report a problem | ||
| 8/8/2022 | Sold | $670,756$189/sqft |
Source: Public Record Report a problem | ||
Nearby homes
- $527,200-- bd-- ba-- sqft9171 Wolf Valley Dr, Colorado Springs, CO 80924Off Market
- $660,0004 bd3 ba4k sqft6639 Enclave Vista Loop, Colorado Springs, CO 80924Sold
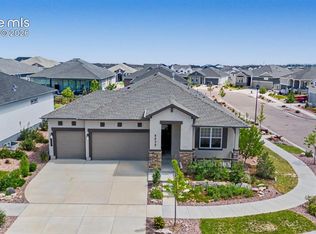
- $615,0004 bd4 ba2.6k sqft9226 Wolf Valley Dr, Colorado Springs, CO 80924Sold
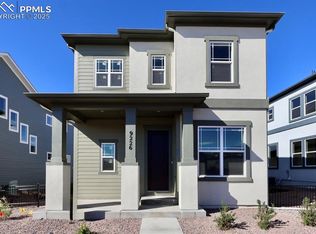
- $650,0004 bd4 ba3.7k sqft9236 Wolf Valley Dr, Colorado Springs, CO 80924Sold
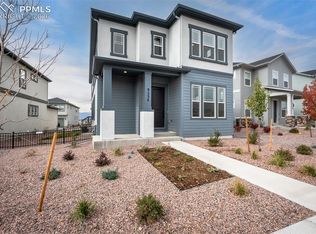
Get a cash offer in 3 minutes
Find out how much your home could sell for in as little as 3 minutes with a no-obligation cash offer.
Estimated market value
$616,200
