Located in the highly desirable Wolf Ranch community, this home offers first-class resort-style living and is within the award-winning D20 school district. Enjoy a destination lifestyle with outdoor concerts, food trucks at the park, miles of walking trails, a pool, and Wolf Lake. Expert craftsmanship by this top-rated, fundamentally different builder shines throughout. The main floor features a private study and an open-concept layout that seamlessly flows from the elegant family room with a tiled surround fireplace to the dining area and bright, chef-inspired kitchen. The kitchen boasts 42” white upper cabinets, quartz countertops, a stylish tile backsplash, and upgraded stainless steel appliances. The finished basement adds a fourth bedroom, a full bathroom, and a spacious game room perfect for entertaining. Upstairs, the Owner’s Retreat offers a serene bedroom, a large walk-in closet, and a luxurious ensuite with the signature Super Shower, complete with a rain showerhead. The HOA-maintained, fenced, and xeriscaped yard offers a low-maintenance outdoor space, allowing you to “lock and leave” with ease. Designer upgrades throughout, along with thoughtful extras like ceiling fans, radon mitigation, a tankless water heater, and more, make this home a true standout. Come see it for yourself today!
Sold for $618,342
$618,342
9216 Wolf Valley Drive, Colorado Springs, CO 80924
4beds
2,892sqft
Single Family Residence
Built in 2025
5,187 Square Feet Lot
$602,500 Zestimate®
$214/sqft
$3,463 Estimated rent
Home value
$602,500
$572,000 - $633,000
$3,463/mo
Zestimate® history
Owner options
List your home for rent
$3,463/mo
Rent Zestimate®
Find your next renter with Zillow Rental Manager. Plus, with online applications, you can quickly screen prospective tenants – for free.
$3,463/mo
Rent Zestimate®
Refinance and save
$3,035/mo
Est. payment
Refinancing to a lower rate could help reduce your monthly payments and save thousands over the life of the loan.
$3,035/mo
Est. payment
Explore your selling options
Work with a Zillow partner agent
Leverage their expertise and Zillow's premium Showcase listings to get your home seen by more buyers.
Get startedList with your own agent
Get your home in front of millions of buyers by listing it on Zillow.
Learn how to do itSell it yourself
Take full control of how buyers see your home on Zillow by listing For Sale by Owner (FSBO).
List your homeWhat's special
Zillow last checked:
Listing updated:
Listed by:
Jerry Sanden 719-472-4349 jerrysanden@gmail.com,
House Hunters, LLC
Bought with:
Blair Dinkins, 100090316
eXp Realty, LLC
Source: REcolorado as distributed by MLS GRID,MLS#: 4559400
Facts & features
Interior
Bedrooms & bathrooms
- Bedrooms: 4
- Bathrooms: 4
- Full bathrooms: 2
- 3/4 bathrooms: 1
- 1/2 bathrooms: 1
- Main level bathrooms: 1
Primary bedroom
- Description: En Suite
- Level: Upper
- Area: 238 Square Feet
- Dimensions: 14 x 17
Bedroom
- Level: Basement
- Area: 182 Square Feet
- Dimensions: 13 x 14
Bedroom
- Level: Upper
- Area: 110 Square Feet
- Dimensions: 10 x 11
Bedroom
- Level: Upper
- Area: 165 Square Feet
- Dimensions: 11 x 15
Primary bathroom
- Level: Upper
Bathroom
- Level: Main
Bathroom
- Level: Upper
Bathroom
- Level: Basement
Dining room
- Description: Dining Area
- Level: Main
Laundry
- Level: Upper
Living room
- Level: Main
Office
- Level: Main
- Area: 154 Square Feet
- Dimensions: 11 x 14
Heating
- Forced Air, Natural Gas
Cooling
- Central Air
Appliances
- Included: Dishwasher, Disposal, Microwave, Range
Features
- Basement: Finished,Full
Interior area
- Total structure area: 2,892
- Total interior livable area: 2,892 sqft
- Finished area above ground: 1,949
- Finished area below ground: 792
Property
Parking
- Total spaces: 2
- Parking features: Garage - Attached
- Attached garage spaces: 2
Features
- Levels: Two
- Stories: 2
Lot
- Size: 5,187 Square Feet
Details
- Parcel number: 5231103030
- Zoning: PUD
- Special conditions: Standard
Construction
Type & style
- Home type: SingleFamily
- Property subtype: Single Family Residence
Materials
- Frame
- Roof: Composition
Condition
- New Construction
- New construction: Yes
- Year built: 2025
Details
- Builder model: The Salida
- Builder name: David Weekley Homes
- Warranty included: Yes
Utilities & green energy
- Sewer: Public Sewer
- Water: Public
Community & HOA
Community
- Subdivision: Revel Crossing At Wolf Ranch
HOA
- Has HOA: Yes
- Amenities included: Playground, Pool, Trail(s)
- Services included: Maintenance Grounds, Snow Removal, Trash
- HOA fee: $189 monthly
- HOA name: Wolf Ranch HOA
- HOA phone: 719-685-8745
Location
- Region: Colorado Springs
Financial & listing details
- Price per square foot: $214/sqft
- Tax assessed value: $62,554
- Annual tax amount: $2,171
- Date on market: 7/27/2025
- Listing terms: Cash,Conventional,VA Loan
- Exclusions: Staging Decor
- Ownership: Builder
Price history
| Date | Event | Price |
|---|---|---|
| 9/15/2025 | Sold | $618,342$214/sqft |
Source:  REcolorado as distributed by MLS GRID #4559400 Report a problem REcolorado as distributed by MLS GRID #4559400 Report a problem | ||
| 8/27/2025 | Pending sale | $618,342$214/sqft |
Source: REcolorado as distributed by MLS GRID #4559400 Report a problem | ||
| 8/27/2025 | Contingent | $618,342$214/sqft |
Source:  elevateMLS #6770040 Report a problem elevateMLS #6770040 Report a problem | ||
| 8/8/2025 | Price change | $618,342-1.1%$214/sqft |
Source: elevateMLS #6770040 Report a problem | ||
| 5/24/2025 | Price change | $625,000-1%$216/sqft |
Source: elevateMLS #6770040 Report a problem | ||
| 5/22/2025 | Price change | $631,119-0.8%$218/sqft |
Source:  David Weekley Homes Report a problem David Weekley Homes Report a problem | ||
| 4/14/2025 | Price change | $636,119+0.7%$220/sqft |
Source: David Weekley Homes Report a problem | ||
| 4/5/2025 | Listed for sale | $631,619$218/sqft |
Source: David Weekley Homes Report a problem | ||
Public tax history
| Year | Property taxes | Tax assessment |
|---|---|---|
| 2024 | $4,136 +117.7% | $17,450 +6% |
| 2023 | $1,900 | $16,470 +6.7% |
| 2022 | -- | $15,440 |
Find assessor info on the county website
Neighborhood: Briargate
Nearby homes
- $643,4865 bd4 ba3.4k sqft9206 Wolf Valley Dr, Colorado Springs, CO 80924Sold

- $615,0004 bd4 ba2.6k sqft9226 Wolf Valley Dr, Colorado Springs, CO 80924Sold
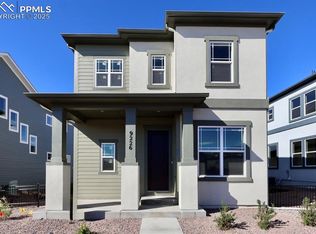
- $614,7774 bd4 ba2.8k sqft9196 Wolf Valley Dr, Colorado Springs, CO 80924Sold

- $670,0004 bd4 ba3.7k sqft9236 Wolf Valley Dr, Colorado Springs, CO 80924New Construction
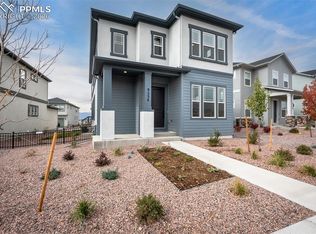
- $576,1373 bd4 ba2.5k sqft9186 Wolf Valley Dr, Colorado Springs, CO 80924Sold
- $628,2194 bd4 ba2.9k sqft9246 Wolf Valley Dr, Colorado Springs, CO 80924Sold
- $485,0003 bd3 ba1.9k sqft9185 Meccano Point, Colorado Springs, CO 80924Sold
- $682,8194 bd4 ba3.3k sqft9176 Wolf Valley Dr, Colorado Springs, CO 80924Sold
Nearby schools
GreatSchools rating
- 7/10Legacy Peak Elementary SchoolGrades: PK-5Distance: 0.5 mi
- 7/10Chinook Trail Middle SchoolGrades: 6-8Distance: 1.7 mi
- 9/10Liberty High SchoolGrades: 9-12Distance: 1.7 mi
Schools provided by the listing agent
- Elementary: Legacy Peak
- Middle: Chinook Trail
- High: Liberty
- District: Academy 20
Source: REcolorado as distributed by MLS GRID. This data may not be complete. We recommend contacting the local school district to confirm school assignments for this home.
Get a cash offer in 3 minutes
Find out how much your home could sell for in as little as 3 minutes with a no-obligation cash offer.
Estimated market value
$602,500
Get a cash offer in 3 minutes
Find out how much your home could sell for in as little as 3 minutes with a no-obligation cash offer.
Estimated market value
$602,500
- Colorado
- El Paso County
- Colorado Springs
- 80924
- Briargate
- 9216 Wolf Valley Drive
Nearby cities
Nearby neighborhoods
- Briargate Real estate
- Central Colorado Springs Real estate
- Cimarron Hills Real estate
- East Colorado Springs Real estate
- Northeast Colorado Springs Real estate
- Northwest Colorado Springs Real estate
- Old Colorado City Real estate
- Powers Real estate
- Southeast Colorado Springs Real estate
- Southwest Colorado Springs Real estate
Nearby zip codes
Other Colorado Springs Topics
- Apartments for Rent in 80924
- Houses for Sale in 80924
- Houses for Rent in 80924
- 80924 Real Estate
- Colorado Springs Condos
- Houses for Sale in Colorado Springs
- Newest Listings in Colorado Springs
- Colorado Springs Home Values
- Colorado Springs Real Estate Agents
- Colorado Springs Refinance
- Colorado Springs Mortgage Rates
