Whether you're hosting an exciting game night, a neighborhood BBQ, or a cozy family movie evening, this stunning new home in Revel Crossing at Wolf Ranch offers the perfect setting to create lasting memories. With its vibrant elegance and thoughtful design, this open-concept home in Colorado Springs, CO, provides a light-filled interior that adapts effortlessly to both everyday living and special celebrations. The gourmet kitchen is a chef’s dream, featuring a spacious island with abundant storage and prep space, complemented by sleek stainless-steel appliances. The main floor also includes lifestyle-enhancing features such as a welcoming entry hall, a convenient coat closet, a cozy fireplace in the family room, a powder room, and a mudroom off the garage entry. Enjoy the beauty of Colorado sunsets and relaxing weekend afternoons from your private covered patio and side yard. For even more entertaining space, head down to the lower-level game room, where a wet bar adds an extra touch of convenience. This level also offers a bedroom and full bathroom for added privacy and comfort. As the day concludes, retreat to the upstairs bedrooms. Featuring a luxurious Owner’s Suite, complete with a spa-inspired bath featuring a Super Shower and dual walk-in closets that provide ample storage. Don’t miss your chance to tour this exceptional award-winning 5-bedroom plan and new construction home in Colorado Springs, CO. Call to schedule your visit today!
Sold for $643,486
$643,486
9206 Wolf Valley Dr, Colorado Springs, CO 80924
5beds
3,483sqft
Single Family Residence
Built in 2024
5,187 Square Feet Lot
$620,300 Zestimate®
$185/sqft
$3,813 Estimated rent
Home value
$620,300
$589,000 - $658,000
$3,813/mo
Zestimate® history
Owner options
List your home for rent
$3,813/mo
Rent Zestimate®
Find your next renter with Zillow Rental Manager. Plus, with online applications, you can quickly screen prospective tenants – for free.
$3,813/mo
Rent Zestimate®
Refinance and save
$3,173/mo
Est. payment
Refinancing to a lower rate could help reduce your monthly payments and save thousands over the life of the loan.
$3,173/mo
Est. payment
Explore your selling options
Work with a Zillow partner agent
Leverage their expertise and Zillow's premium Showcase listings to get your home seen by more buyers.
Get startedList with your own agent
Get your home in front of millions of buyers by listing it on Zillow.
Learn how to do itSell it yourself
Take full control of how buyers see your home on Zillow by listing For Sale by Owner (FSBO).
List your homeWhat's special
Cozy fireplaceSpa-inspired bathSide yardWet barPrivate covered patioSleek stainless-steel appliancesSuper shower
Zillow last checked:
Listing updated:
Listed by:
Jerry Sanden 719-472-4349,
House Hunters, LLC
Bought with:
Michael Labout C2EX CIPS CRS CSP EPRO GRI
ERA Shields Real Estate
Source: elevateMLS,MLS#: 7560570
Facts & features
Interior
Bedrooms & bathrooms
- Bedrooms: 5
- Bathrooms: 4
- Full bathrooms: 2
- 3/4 bathrooms: 1
- 1/2 bathrooms: 1
Basement
- Area: 1048
Heating
- Forced Air, Natural Gas
Cooling
- Ceiling Fan(s), Central Air
Appliances
- Included: Dishwasher, Disposal, Gas in Kitchen, Microwave, Oven
Features
- Wet Bar
- Basement: Full,Partially Finished
- Has fireplace: Yes
- Fireplace features: Gas
Interior area
- Total structure area: 3,483
- Total interior livable area: 3,483 sqft
- Finished area above ground: 2,435
- Finished area below ground: 1,048
Property
Parking
- Total spaces: 2
- Parking features: Attached, Garage Door Opener
- Attached garage spaces: 2
Features
- Levels: Two
- Stories: 2
- Exterior features: Auto Sprinkler System
- Fencing: Back Yard
Lot
- Size: 5,187 Square Feet
- Features: See Remarks, Landscaped
Details
- Parcel number: 5231103029
Construction
Type & style
- Home type: SingleFamily
- Property subtype: Single Family Residence
Materials
- Fiber Cement, Framed on Lot
- Roof: Composite Shingle
Condition
- New Construction
- New construction: Yes
- Year built: 2024
Details
- Builder model: Coleton
- Builder name: David Weekley Homes
- Warranty included: Yes
Utilities & green energy
- Water: Municipal
Green energy
- Indoor air quality: Radon System
Community & HOA
Community
- Features: Dog Park, Lake, Parks or Open Space, Playground, Pool
HOA
- Services included: Snow Removal, Trash Removal
- HOA fee: $211 monthly
Location
- Region: Colorado Springs
Financial & listing details
- Price per square foot: $185/sqft
- Tax assessed value: $62,554
- Annual tax amount: $2,068
- Date on market: 11/8/2024
- Listing terms: Cash,Conventional,VA Loan
Price history
| Date | Event | Price |
|---|---|---|
| 5/14/2025 | Sold | $643,486$185/sqft |
Source:  elevateMLS #7560570 Report a problem elevateMLS #7560570 Report a problem | ||
| 5/7/2025 | Contingent | $643,486$185/sqft |
Source: elevateMLS #7560570 Report a problem | ||
| 4/14/2025 | Price change | $643,486+0.7%$185/sqft |
Source:  David Weekley Homes Report a problem David Weekley Homes Report a problem | ||
| 2/10/2025 | Listed for sale | $638,986$183/sqft |
Source: elevateMLS #7560570 Report a problem | ||
| 1/5/2025 | Contingent | $638,986$183/sqft |
Source: elevateMLS #7560570 Report a problem | ||
| 12/20/2024 | Price change | $638,986-3%$183/sqft |
Source: elevateMLS #7560570 Report a problem | ||
| 11/3/2024 | Price change | $658,986-1.5%$189/sqft |
Source: David Weekley Homes Report a problem | ||
| 10/4/2024 | Price change | $668,986-0.2%$192/sqft |
Source: David Weekley Homes Report a problem | ||
| 7/27/2024 | Price change | $670,000-0.4%$192/sqft |
Source: David Weekley Homes Report a problem | ||
| 6/27/2024 | Price change | $672,695+0.4%$193/sqft |
Source: David Weekley Homes Report a problem | ||
| 6/11/2024 | Price change | $669,975+0.1%$192/sqft |
Source: David Weekley Homes Report a problem | ||
| 4/28/2024 | Listed for sale | $669,105$192/sqft |
Source: David Weekley Homes Report a problem | ||
Public tax history
| Year | Property taxes | Tax assessment |
|---|---|---|
| 2024 | $4,136 +117.7% | $17,450 +6% |
| 2023 | $1,900 | $16,470 +6.7% |
| 2022 | -- | $15,440 |
Find assessor info on the county website
Neighborhood: Briargate
Nearby homes
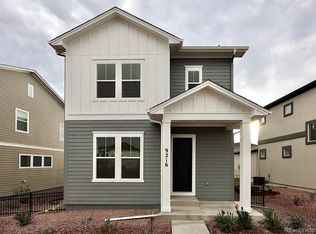
- $618,3424 bd4 ba2.8k sqft9216 Wolf Valley Dr, Colorado Springs, CO 80924Sold
- $614,7774 bd4 ba2.8k sqft9196 Wolf Valley Dr, Colorado Springs, CO 80924Sold

- $615,0004 bd4 ba2.6k sqft9226 Wolf Valley Dr, Colorado Springs, CO 80924Sold
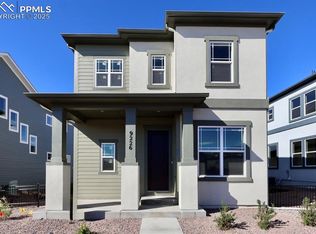
- $576,1373 bd4 ba2.5k sqft9186 Wolf Valley Dr, Colorado Springs, CO 80924Sold
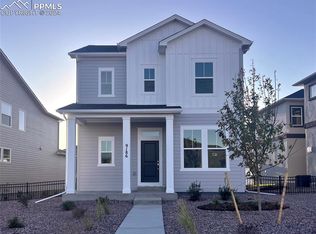
- $682,8194 bd4 ba3.3k sqft9176 Wolf Valley Dr, Colorado Springs, CO 80924Sold
- $650,0004 bd4 ba3.7k sqft9236 Wolf Valley Dr, Colorado Springs, CO 80924Sold
- $485,0003 bd3 ba1.9k sqft9185 Meccano Point, Colorado Springs, CO 80924Sold
- $450,0002 bd3 ba1.7k sqft9157 Meccano Poin, Colorado Springs, CO 80924Sold
Nearby schools
GreatSchools rating
- 7/10Legacy Peak Elementary SchoolGrades: PK-5Distance: 0.5 mi
- 7/10Chinook Trail Middle SchoolGrades: 6-8Distance: 1.7 mi
- 9/10Liberty High SchoolGrades: 9-12Distance: 1.7 mi
Schools provided by the listing agent
- District: Academy-20
Source: elevateMLS. This data may not be complete. We recommend contacting the local school district to confirm school assignments for this home.
Get a cash offer in 3 minutes
Find out how much your home could sell for in as little as 3 minutes with a no-obligation cash offer.
Estimated market value
$620,300
Get a cash offer in 3 minutes
Find out how much your home could sell for in as little as 3 minutes with a no-obligation cash offer.
Estimated market value
$620,300
- Colorado
- El Paso County
- Colorado Springs
- 80924
- Briargate
- 9206 Wolf Valley Dr
Nearby cities
Nearby neighborhoods
- Briargate Real estate
- Central Colorado Springs Real estate
- Cimarron Hills Real estate
- East Colorado Springs Real estate
- Northeast Colorado Springs Real estate
- Northwest Colorado Springs Real estate
- Old Colorado City Real estate
- Powers Real estate
- Southeast Colorado Springs Real estate
- Southwest Colorado Springs Real estate
Nearby zip codes
Other Colorado Springs Topics
- Apartments for Rent in 80924
- Houses for Sale in 80924
- Houses for Rent in 80924
- 80924 Real Estate
- Colorado Springs Condos
- Houses for Sale in Colorado Springs
- Newest Listings in Colorado Springs
- Colorado Springs Home Values
- Colorado Springs Real Estate Agents
- Colorado Springs Refinance
- Colorado Springs Mortgage Rates
