Breathe the fresh country air on this METICULOUSLY kept home on park like 11.90 acres with workshop, gorgeous pond, and well manicured grounds. This 3 bedroom 2 bath brick home features oversized rooms and is updated and ready to move in to! Custom cabinets and new granite in the kitchen, new windows help with energy efficiency and fresh paint throughout! Trees scattered over the property give that welcome home feel. The shop and covered implement shed make this home a perfect place to store the toys or work on hobbies! Home is located on quiet FM 1499 and is just minutes from 271 North corridor. A rare find with access from FM 1499 and from spur 1499! Want smaller acreage??? Home can be sold with 1.65 acres if needed!
Sold
Price Unknown
6951 Farm Road 1499, Sumner, TX 75486
3beds
2,122sqft
Single Family Residence
Built in 1980
11.91 Acres Lot
$425,000 Zestimate®
$--/sqft
$1,755 Estimated rent
Home value
$425,000
$404,000 - $446,000
$1,755/mo
Zestimate® history
Owner options
List your home for rent
$1,755/mo
Rent Zestimate®
Find your next renter with Zillow Rental Manager. Plus, with online applications, you can quickly screen prospective tenants – for free.
$1,755/mo
Rent Zestimate®
Refinance and save
Refinancing to a lower rate could help reduce your monthly payments and save thousands over the life of the loan.
Explore your selling options
Work with a Zillow partner agent
Leverage their expertise and Zillow's premium Showcase listings to get your home seen by more buyers.
Get startedList with your own agent
Get your home in front of millions of buyers by listing it on Zillow.
Learn how to do itSell it yourself
Take full control of how buyers see your home on Zillow by listing For Sale by Owner (FSBO).
List your homeWhat's special
Fresh paint throughoutNew windowsOversized roomsWell manicured groundsGorgeous pondCustom cabinets
Zillow last checked:
Listing updated:
Listed by:
Sherrie Holbert 0229909,
Century 21 Executive Realty 903-785-6427
Bought with:
Cydnie Tredwell, 0813327
Hygge Homes and Land
Source: NTREIS,MLS#: 21237559
Facts & features
Interior
Bedrooms & bathrooms
- Bedrooms: 3
- Bathrooms: 2
- Full bathrooms: 2
Primary bedroom
- Level: First
- Dimensions: 14 x 20
Bedroom
- Level: First
- Dimensions: 11 x 13
Bedroom
- Level: First
- Dimensions: 11 x 15
Dining room
- Level: First
- Dimensions: 30 x 12
Kitchen
- Level: First
- Dimensions: 14 x 11
Living room
- Level: First
- Dimensions: 19 x 18
Utility room
- Level: First
- Dimensions: 12 x 7
Heating
- Central, Electric
Cooling
- Central Air, Ceiling Fan(s)
Appliances
- Included: Dishwasher
Features
- Granite Counters, Kitchen Island, Walk-In Closet(s)
- Flooring: Luxury Vinyl Plank
- Has basement: No
- Has fireplace: No
Interior area
- Total interior livable area: 2,122 sqft
Property
Parking
- Total spaces: 2
- Parking features: Door-Single, Garage, Garage Door Opener, Garage Faces Side
- Attached garage spaces: 2
Features
- Levels: One
- Stories: 1
- Pool features: None
Lot
- Size: 11.91 Acres
- Features: Acreage, Back Yard, Lawn, Pond on Lot
- Residential vegetation: Grassed, Partially Wooded
Details
- Additional structures: Workshop
- Parcel number: 52488
Construction
Type & style
- Home type: SingleFamily
- Architectural style: Traditional,Detached
- Property subtype: Single Family Residence
Materials
- Brick
- Foundation: Slab
- Roof: Composition
Condition
- Year built: 1980
Utilities & green energy
- Sewer: Septic Tank
- Water: Community/Coop
- Utilities for property: Electricity Connected, Septic Available, Water Available
Community & HOA
Community
- Subdivision: Unknown
HOA
- Has HOA: No
Location
- Region: Sumner
Financial & listing details
- Tax assessed value: $300,930
- Annual tax amount: $3,635
- Date on market: 4/14/2026
- Cumulative days on market: 399 days
- Listing terms: Cash,Conventional,FHA,USDA Loan,VA Loan
Price history
| Date | Event | Price |
|---|---|---|
| 9/8/2026 | Sold | -- |
Source: NTREIS #21237559 Report a problem | ||
| 7/10/2026 | Contingent | $450,000$212/sqft |
Source: NTREIS #21237559 Report a problem | ||
| 4/14/2026 | Listed for sale | $450,000-6.1%$212/sqft |
Source: NTREIS #21237559 Report a problem | ||
| 4/1/2026 | Listing removed | $479,000$226/sqft |
Source: NTREIS #21009068 Report a problem | ||
| 9/19/2025 | Price change | $479,000-1.2%$226/sqft |
Source: NTREIS #21009068 Report a problem | ||
| 8/13/2025 | Price change | $485,000-2%$229/sqft |
Source: NTREIS #21009068 Report a problem | ||
| 7/23/2025 | Price change | $495,000+41.4%$233/sqft |
Source: NTREIS #21009068 Report a problem | ||
| 7/14/2025 | Listed for sale | $350,000$165/sqft |
Source: NTREIS #20998749 Report a problem | ||
Public tax history
| Year | Property taxes | Tax assessment |
|---|---|---|
| 2025 | $994 +8.9% | $300,930 +5.9% |
| 2024 | $913 -44.4% | $284,280 +10% |
| 2023 | $1,642 -1.1% | $258,436 +10% |
| 2022 | $1,659 +2.6% | $234,942 +10% |
| 2021 | $1,618 | $213,584 +10% |
| 2020 | -- | $194,167 +21% |
| 2018 | $1,418 | $160,468 +10% |
| 2017 | -- | $145,880 +10% |
| 2016 | -- | $132,618 +10.6% |
| 2015 | -- | $119,880 |
| 2014 | -- | $119,880 +14.5% |
| 2012 | -- | $104,670 |
| 2011 | -- | $104,670 |
| 2010 | -- | $104,670 |
| 2009 | -- | $104,670 +3.2% |
| 2008 | -- | $101,387 +10% |
| 2007 | -- | $92,170 +4.4% |
| 2006 | -- | $88,290 |
| 2005 | -- | $88,290 |
| 2004 | -- | $88,290 +5.6% |
| 2003 | -- | $83,620 |
Find assessor info on the county website
Neighborhood: 75486
Nearby homes
- $--2 bd1 ba1.1k sqft7013 Fm 1499, Sumner, TX 75486Sold
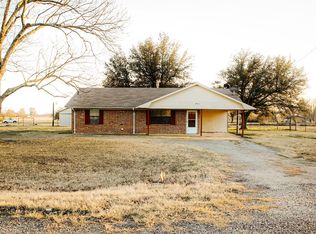
- $180,200-- bd1 ba1.8k sqft7051 Farm Road 1499, Sumner, TX 75486Off Market
- $271,800-- bd2 ba2.8k sqft24 Private Road 33251, Sumner, TX 75486Off Market
- $177,100-- bd1 ba1.1k sqft52 County Road 33500 S, Sumner, TX 75486Off Market
- $579,9993 bd3 ba2.7k sqft7122 Farm Road 1499, Sumner, TX 75486For Sale
- $157,800-- bd1 ba1.1k sqft7172 Farm Road 1499, Sumner, TX 75486Off Market
- $--1 acre0 County Road 34650, Sumner, TX 75486Sold
- $85,800-- bd1 ba576 sqftCr 33500, Sumner, TX 75486Off Market
Nearby schools
GreatSchools rating
- 6/10North Lamar IntGrades: 2-5Distance: 7.2 mi
- 4/10Frank Stone Middle SchoolGrades: 6-8Distance: 7.6 mi
- 7/10North Lamar High SchoolGrades: 9-12Distance: 7.3 mi
Schools provided by the listing agent
- Elementary: Higgins
- Middle: Stone,Bailey
- High: Northlamar
- District: North Lamar ISD
Source: NTREIS. This data may not be complete. We recommend contacting the local school district to confirm school assignments for this home.
- Texas
- Lamar County
- Powderly
- 75486
- 6951 Farm Road 1499
