This one-of-a-kind estate offers comfort, character, and incredible versatility on nearly two beautifully manicured acres. The 2-bedroom, 2-bath main house makes an unforgettable impression with soaring 22-foot ceilings, warm wood accents, classic shiplap walls, and a bright, open-concept living space perfect for everyday living and entertaining. A spacious detached shop provides plenty of room for hobbies, storage, or equipment and includes separate living quarters—ideal for guests, extended family, or a private home office. With its gorgeous grounds, distinctive farmhouse style, and abundance of usable space, this exceptional property delivers peaceful country living with possibilities that are hard to find. With two separate lounge areas outside and a outdoor kitchen, this is a show place!! Additional 2 acres (more or less) available next door.
For sale
Price cut: $19.9K (8/25)
$579,999
7122 Farm Road 1499, Sumner, TX 75486
3beds
2,712sqft
Single Family Residence
Built in 2025
1.8 Acres Lot
$567,200 Zestimate®
$214/sqft
$-- HOA
What's special
Separate living quartersDistinctive farmhouse styleOutdoor kitchenBright open-concept living spaceGorgeous groundsWarm wood accentsSpacious detached shop
- 61 days
- 501
- 17
Zillow last checked:
Listing updated:
Listed by:
Darla McMullen 0559934,
Hygge Homes and Land 903-609-2050,
Lauryn Lawson 0846516 903-249-6868,
Hygge Homes and Land
Source: NTREIS,MLS#: 21336060
Facts & features
Interior
Bedrooms & bathrooms
- Bedrooms: 3
- Bathrooms: 3
- Full bathrooms: 3
Primary bedroom
- Level: First
- Dimensions: 0 x 0
Living room
- Level: First
- Dimensions: 0 x 0
Heating
- Central
Cooling
- Central Air, Ceiling Fan(s), Electric
Appliances
- Included: Dishwasher, Gas Range, Refrigerator
Features
- Built-in Features, Cathedral Ceiling(s), Decorative/Designer Lighting Fixtures, Eat-in Kitchen, High Speed Internet, Open Floorplan, Pantry, Vaulted Ceiling(s), Walk-In Closet(s)
- Flooring: Concrete
- Has basement: No
- Number of fireplaces: 1
- Fireplace features: Gas Log
Interior area
- Total interior livable area: 2,712 sqft
Video & virtual tour
Property
Parking
- Total spaces: 5
- Parking features: Attached Carport, Additional Parking
- Attached garage spaces: 2
- Carport spaces: 3
Features
- Levels: One
- Stories: 1
- Patio & porch: Covered
- Exterior features: Gas Grill, Outdoor Grill, Outdoor Kitchen, Other, Private Yard
- Pool features: Above Ground, Pool
- Fencing: Wood
Lot
- Size: 1.8 Acres
- Features: Acreage, Cleared, Few Trees
Details
- Additional structures: Guest House
- Parcel number: 129108
Construction
Type & style
- Home type: SingleFamily
- Architectural style: Farmhouse,Modern,Detached
- Property subtype: Single Family Residence
- Attached to another structure: Yes
Materials
- Metal Siding
- Foundation: Slab
Condition
- Resale
- Year built: 2025
Community & HOA
Community
- Subdivision: A259 J Dennis Survey
HOA
- Has HOA: No
Location
- Region: Sumner
Financial & listing details
- Price per square foot: $214/sqft
- Annual tax amount: $5,067
- Date on market: 7/20/2026
- Cumulative days on market: 62 days
- Listing terms: Cash,Conventional,FHA,VA Loan
Estimated market value
$567,200
$539,000 - $596,000
$2,751/mo
Price history
| Date | Event | Price |
|---|---|---|
| 8/25/2026 | Price change | $579,999-3.3%$214/sqft |
Source: NTREIS #21336060 Report a problem | ||
| 7/20/2026 | Listed for sale | $599,900$221/sqft |
Source: NTREIS #21336060 Report a problem | ||
Public tax history
Tax history is unavailable.
Monthly payment
Est. payment
Payment breakdown
Explore the cost of this home by adjusting the details. Changes won't be saved.Climate risks
Neighborhood: 75486
Nearby schools
Schools provided by the listing agent
- Elementary: Parker
- Middle: Stone,Bailey
- High: Northlamar
- District: North Lamar ISD
Source: NTREIS. This data may not be complete. We recommend contacting the local school district to confirm school assignments for this home.
Similar homes
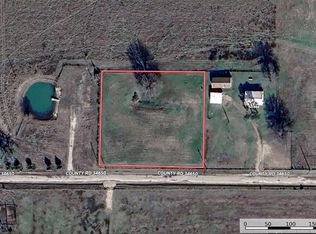
- $589,0003 bd2 ba2k sqft3779 Fm 1499, Paris, TX 75460For Sale
 United Country
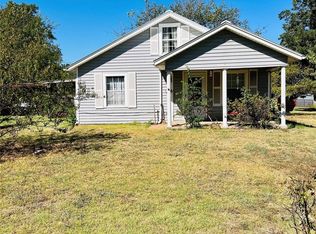
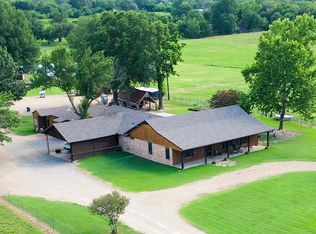
 - $589,0003 bd3 ba2k sqft3779 Farm Road 1499, Paris, TX 75460For Sale
 MLS ID #21315965, Tammy Woods. NTREIS
 - $675,0002 bd2 ba1.5k sqft1524 County Road 34520, Sumner, TX 75486For Sale
 MLS ID #21251045, Lynn Michael. NTREIS
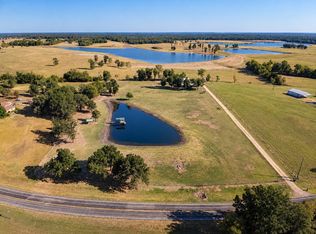
 - $399,0003 bd2 ba1.8k sqft3840 Fm 1499, Paris, TX 75460For Sale
 MLS ID #21380017, Brian Wintermute Jr. NTREIS
