Welcome to Texas living at its finest! Beautifully remodeled and thoughtfully designed, this 4 bedroom, 3 bath brick home sits on an impressive 9.29 acres in Powderly, Texas. Offering the perfect combination of comfortable country living, modern conveniences, and endless possibilities, this property truly has almost too much to mention!
The home has undergone a complete remodel by Bobby Smallwood, featuring numerous custom details and thoughtful upgrades throughout. A bonus room provides incredible flexibility and can easily serve as a home office, craft room, hobby space or additional storage.
Outside, the property continues to impress with an abundance of amenities, including large workshop with electricity, greenhouse, equipment shed, boat storage and additional storage with electricity. A Generac propane powered whole home generator provides added peace of mind and convenience
For outdoor enthusiasts, the back portion of the acreage features a private target range, perfect for skeet shooting and recreational enjoyment. When it's time to get out and explore, you're just minutes from Pat Mayse Lake and the Red River!
Whether you're looking for room to spread out, space for your hobbies, a place to work and play or simply enjoy sitting on your patio and enjoying a peaceful country setting, this exceptional property has it all! WELCOME TO TEXAS!
For sale
$659,500
221 County Road 45010, Powderly, TX 75473
4beds
2,864sqft
Single Family Residence
Built in 1991
9.25 Acres Lot
$616,100 Zestimate®
$230/sqft
$-- HOA
What's special
Boat storageLarge workshop with electricityEquipment shedAdditional storage with electricityPeaceful country settingPrivate target range
- 1 day
- 69
- 1
Likely to sell faster than
Zillow last checked:
Listing updated:
Listed by:
Sherrie Holbert 0229909,
Century 21 Executive Realty 903-785-6427
Source: NTREIS,MLS#: 21435324
Facts & features
Interior
Bedrooms & bathrooms
- Bedrooms: 4
- Bathrooms: 3
- Full bathrooms: 3
Primary bedroom
- Features: Dual Sinks, En Suite Bathroom, Garden Tub/Roman Tub, Separate Shower, Walk-In Closet(s)
- Level: First
- Dimensions: 19 x 14
Bedroom
- Features: Split Bedrooms, Walk-In Closet(s)
- Level: First
- Dimensions: 11 x 12
Bedroom
- Features: Split Bedrooms, Walk-In Closet(s)
- Level: First
- Dimensions: 13 x 11
Bedroom
- Features: Split Bedrooms, Walk-In Closet(s)
- Level: First
- Dimensions: 16 x 17
Bonus room
- Level: First
- Dimensions: 15 x 9
Breakfast room nook
- Level: First
- Dimensions: 13 x 8
Dining room
- Level: First
- Dimensions: 13 x 11
Kitchen
- Features: Breakfast Bar, Built-in Features, Galley Kitchen, Granite Counters, Kitchen Island, Pantry
- Level: First
- Dimensions: 17 x 11
Living room
- Features: Fireplace
- Level: First
- Dimensions: 23 x 16
Utility room
- Features: Built-in Features
- Level: First
- Dimensions: 15 x 5
Heating
- Central, Electric
Cooling
- Central Air, Ceiling Fan(s), Electric
Appliances
- Included: Double Oven, Dishwasher, Electric Oven, Gas Cooktop, Disposal, Microwave, Refrigerator
Features
- Built-in Features, Kitchen Island, Open Floorplan
- Has basement: No
- Number of fireplaces: 1
- Fireplace features: Gas Log, Living Room, Masonry, Propane, Wood Burning
Interior area
- Total interior livable area: 2,864 sqft
Video & virtual tour
Property
Parking
- Total spaces: 6
- Parking features: Additional Parking, Concrete, Driveway, Gravel, Oversized, Garage Faces Side, Boat, RV Access/Parking
- Attached garage spaces: 3
- Carport spaces: 3
- Covered spaces: 6
Features
- Levels: One
- Stories: 1
- Exterior features: Other, Private Yard, Rain Gutters, Storage
- Pool features: None
- Fencing: Partial
Lot
- Size: 9.25 Acres
- Features: Acreage
- Residential vegetation: Cleared, Partially Wooded, Wooded
Details
- Additional structures: Barn(s), Second Garage, Garage(s), Greenhouse, RV/Boat Storage, Storage, Workshop
- Parcel number: 100784
Construction
Type & style
- Home type: SingleFamily
- Architectural style: Traditional,Detached
- Property subtype: Single Family Residence
Materials
- Brick
Condition
- Year built: 1991
Utilities & green energy
- Sewer: Septic Tank
- Water: Community/Coop
- Utilities for property: Electricity Connected, Propane, Septic Available, Water Available
Green energy
- Water conservation: Gray Water System
Community & HOA
Community
- Subdivision: Green Acres
HOA
- Has HOA: No
Location
- Region: Powderly
Financial & listing details
- Price per square foot: $230/sqft
- Tax assessed value: $474,250
- Annual tax amount: $4,667
- Date on market: 11/13/2026
- Listing terms: Cash,Conventional,FHA,USDA Loan,VA Loan
- Road surface type: Asphalt
Estimated market value
$616,100
$585,000 - $647,000
$2,094/mo
Price history
| Date | Event | Price |
|---|---|---|
| 11/13/2026 | Listed for sale | $659,500$230/sqft |
Source: NTREIS #21435324 Report a problem | ||
Public tax history
| Year | Property taxes | Tax assessment |
|---|---|---|
| 2025 | $3,100 -9.5% | $474,250 +3.8% |
| 2024 | $3,424 +8.6% | $456,856 +9.1% |
| 2023 | $3,154 -18.2% | $418,878 +30.5% |
| 2022 | $3,857 -17% | $320,950 -8.5% |
| 2021 | $4,647 | $350,770 +0.5% |
| 2020 | -- | $349,160 +18.1% |
| 2018 | $3,666 | $295,540 +14.4% |
| 2017 | -- | $258,440 +0.5% |
| 2016 | -- | $257,030 +14.3% |
| 2015 | -- | $224,860 |
Find assessor info on the county website
Monthly payment
Est. payment
Payment breakdown
Explore the cost of this home by adjusting the details. Changes won't be saved.Climate risks
Neighborhood: 75473
Nearby schools
Schools provided by the listing agent
- Elementary: Parker
- Middle: Bailey
- High: Northlamar
- District: North Lamar ISD
Source: NTREIS. This data may not be complete. We recommend contacting the local school district to confirm school assignments for this home.
- $477,700-- bd2 ba2.5k sqft145 County Road 45010, Powderly, TX 75473Off Market
- $336,000-- bd2 ba2.1k sqft257 County Road 45010, Powderly, TX 75473Off Market
- $170,900-- bd-- ba-- sqft271 Easy St #298, Powderly, TX 75473Off Market
- $143,800-- bd1 ba1.4k sqft10304 Us Highway 271 N, Powderly, TX 75473Off Market
Similar homes
- $749,5003 bd2 ba3.4k sqft405 County Road 45010, Powderly, TX 75473For Sale
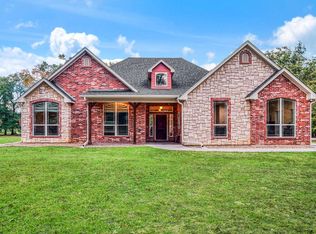 MLS ID #21432032, Bryan Glass. NTREIS
- $499,5003 bd3 ba2.7k sqft132 County Road 45010, Powderly, TX 75473For Sale
 MLS ID #21416228, Karen Marsh. NTREIS
- $729,9002 bd3 ba1.8k sqft1620 Fr 3298, Powderly, TX 75473For Sale
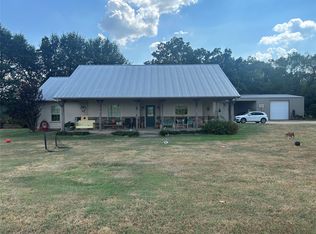 MLS ID #21375371, John Brazile. NTREIS
- $375,0002 bd2 ba1.9k sqft208 Laramie Lake Dr, Powderly, TX 75473For Sale
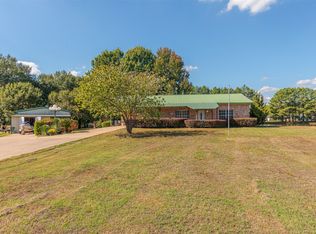 MLS ID #21429181, Donna Dickens. NTREIS
