COUNTRY LIVING WITH ROOM TO WORK & PLAY!
This home on small acreage offers an open floorplan with a split-bedroom arrangement and beautiful open pasture.
Enjoy a spacious 40x32 workshop with electricity, two roll-up doors, and a 40x15 overhang, plus a 12x16 storage building with electricity and a 22x25 carport.
Recent update includes a new inside AC unit in 2026!
Plenty of room for your hobbies, equipment, and country living!
For sale
$399,000
2559 County Road 35400, Sumner, TX 75486
3beds
1,630sqft
Single Family Residence
Built in 1989
12.7 Acres Lot
$384,100 Zestimate®
$245/sqft
$-- HOA
What's special
Open floorplanNew inside ac unitBeautiful open pastureSplit-bedroom arrangementTwo roll-up doors
- 2 days
- 138
- 15
Likely to sell faster than
Zillow last checked:
Listing updated:
Listed by:
Catelin Coe 0857254,
Paris Real Estate 903-785-4563
Source: NTREIS,MLS#: 21434022
Facts & features
Interior
Bedrooms & bathrooms
- Bedrooms: 3
- Bathrooms: 2
- Full bathrooms: 2
Primary bedroom
- Features: Ceiling Fan(s), En Suite Bathroom, Garden Tub/Roman Tub, Walk-In Closet(s)
- Level: First
- Dimensions: 12 x 15
Bedroom
- Features: Ceiling Fan(s)
- Level: First
- Dimensions: 12 x 10
Bedroom
- Features: Ceiling Fan(s)
- Level: First
- Dimensions: 12 x 10
Kitchen
- Features: Ceiling Fan(s), Eat-in Kitchen
- Level: First
- Dimensions: 20 x 11
Living room
- Features: Ceiling Fan(s)
- Level: First
- Dimensions: 20 x 20
Utility room
- Level: First
- Dimensions: 9 x 5
Workshop
- Level: First
- Dimensions: 40 x 32
Heating
- Central, Electric
Cooling
- Central Air, Electric
Appliances
- Included: Dishwasher, Electric Range, Electric Water Heater
- Laundry: Laundry in Utility Room
Features
- Cathedral Ceiling(s), Eat-in Kitchen, Open Floorplan
- Flooring: Carpet, Ceramic Tile, Laminate, Linoleum
- Has basement: No
- Has fireplace: No
Interior area
- Total interior livable area: 1,630 sqft
Video & virtual tour
Property
Parking
- Total spaces: 2
- Parking features: Detached Carport
- Carport spaces: 2
Features
- Levels: One
- Stories: 1
- Patio & porch: Rear Porch, Covered, Front Porch
- Exterior features: Awning(s), Storage
- Pool features: None
- Fencing: Barbed Wire,Partial
Lot
- Size: 12.7 Acres
- Features: Acreage, Agricultural, Cleared, Interior Lot, Few Trees
Details
- Additional structures: Storage, Workshop
- Parcel number: 104937
- Horses can be raised: Yes
Construction
Type & style
- Home type: SingleFamily
- Architectural style: Traditional,Detached
- Property subtype: Single Family Residence
Materials
- Brick
- Foundation: Slab
- Roof: Metal
Condition
- Resale
- Year built: 1989
Utilities & green energy
- Water: Community/Coop
- Utilities for property: Electricity Available, Water Available
Community & HOA
Community
- Subdivision: Un
HOA
- Has HOA: No
Location
- Region: Sumner
Financial & listing details
- Price per square foot: $245/sqft
- Tax assessed value: $333,390
- Annual tax amount: $2,262
- Date on market: 11/12/2026
- Cumulative days on market: 4 days
Estimated market value
$384,100
$365,000 - $403,000
$1,775/mo
Price history
| Date | Event | Price |
|---|---|---|
| 11/12/2026 | Listed for sale | $399,000$245/sqft |
Source: NTREIS #21434022 Report a problem | ||
Public tax history
| Year | Property taxes | Tax assessment |
|---|---|---|
| 2025 | -- | $319,995 +4.6% |
| 2024 | $789 -15.1% | $305,812 +8.4% |
| 2023 | $930 -26.7% | $282,243 +47.3% |
| 2022 | $1,268 -0.3% | $191,650 +2.9% |
| 2021 | $1,272 | $186,310 +1% |
| 2020 | -- | $184,460 +9.5% |
| 2018 | $1,106 | $168,493 +35.8% |
| 2017 | -- | $124,040 -2.2% |
| 2016 | -- | $126,840 +37.7% |
| 2015 | -- | $92,090 |
Find assessor info on the county website
Monthly payment
Est. payment
Payment breakdown
Explore the cost of this home by adjusting the details. Changes won't be saved.Climate risks
Neighborhood: 75486
Nearby schools
Schools provided by the listing agent
- Elementary: Everett
- Middle: Stone,Bailey
- High: Northlamar
- District: North Lamar ISD
Source: NTREIS. This data may not be complete. We recommend contacting the local school district to confirm school assignments for this home.
Similar homes
- $420,0003 bd2 ba1.5k sqft267 County Road 2150, Telephone, TX 75488For Sale
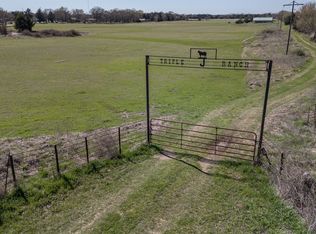 MLS ID #21211256, Isabella Lennon. NTREIS
- $354,9003 bd2 ba2.1k sqft209 Farm Road 2352, Honey Grove, TX 75446For Sale
 MLS ID #21398522, Karen Marsh. NTREIS
- $--4 bd3 ba2.3k sqft7915 Farm Road 137, Paris, TX 75460Auction
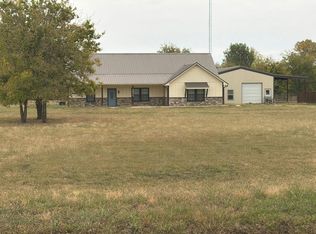 Auction.com 2
- $339,0003 bd2 ba1.5k sqft122 Private Road 33263, Sumner, TX 75486For Sale
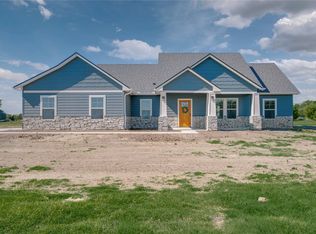 MLS ID #21420030, Alicia Fehr. NTREIS
