Enjoy peaceful country living just minutes from Pat Mayes Lake at this charming 3-bedroom, 2-bath home situated on approximately 2.25 acres just outside Paris, Texas. Surrounded by mature trees and plenty of open yard space, this property offers privacy, room to spread out, and inviting indoor and outdoor living areas.
Inside, the home features a spacious living area with vaulted ceilings, exposed beam detail, and durable flooring throughout the main living spaces. The kitchen offers abundant cabinetry, generous counter space, stainless steel appliances, and an adjoining dining area filled with natural light. The primary suite provides a comfortable retreat with a spacious bedroom and private bath area, while two additional bedrooms offer flexibility for family, guests, or a home office.
Outside is where this property really shines. Enjoy 2.25 acres of open lawn and mature trees, a large covered porch perfect for relaxing or entertaining, and a firepit area ready for evenings outdoors. A detached garage provides additional parking, storage, or workspace.
With its stone and brick exterior, spacious acreage, peaceful setting, and comfortable floor plan, this property offers the country atmosphere you've been looking for while remaining convenient to Paris.
This description was generated with AI.
For sale
$289,900
539 County Road 34775, Paris, TX 75460
3beds
1,682sqft
Single Family Residence
Built in 1988
2.25 Acres Lot
$276,600 Zestimate®
$172/sqft
$-- HOA
What's special
Stone and brick exteriorSpacious acreageComfortable floor planStainless steel appliancesSurrounded by mature treesVaulted ceilingsGenerous counter space
- 10 days
- 597
- 62
Likely to sell faster than
Zillow last checked:
Listing updated:
Listed by:
Meagen Smith 0679901,
Hygge Homes and Land 903-609-2050
Source: NTREIS,MLS#: 21394749
Facts & features
Interior
Bedrooms & bathrooms
- Bedrooms: 3
- Bathrooms: 2
- Full bathrooms: 2
Primary bedroom
- Features: Ceiling Fan(s), En Suite Bathroom
- Level: First
- Dimensions: 0 x 0
Living room
- Features: Ceiling Fan(s), Fireplace
- Level: First
- Dimensions: 0 x 0
Heating
- Central, Electric
Cooling
- Central Air, Ceiling Fan(s), Electric
Appliances
- Included: Dishwasher, Electric Range
- Laundry: Washer Hookup, Dryer Hookup
Features
- Built-in Features, Eat-in Kitchen
- Flooring: Luxury Vinyl Plank
- Has basement: No
- Number of fireplaces: 1
- Fireplace features: Living Room, Wood Burning
Interior area
- Total interior livable area: 1,682 sqft
Video & virtual tour
Property
Parking
- Total spaces: 4
- Parking features: Garage
- Garage spaces: 2
- Carport spaces: 2
Features
- Levels: One
- Stories: 1
- Patio & porch: Covered
- Exterior features: Fire Pit
- Pool features: None
Lot
- Size: 2.25 Acres
- Features: Acreage, Cleared
Details
- Parcel number: 102991
Construction
Type & style
- Home type: SingleFamily
- Architectural style: Traditional,Detached
- Property subtype: Single Family Residence
- Attached to another structure: Yes
Materials
- Brick
- Foundation: Slab
- Roof: Composition
Condition
- Year built: 1988
Utilities & green energy
- Sewer: Septic Tank
- Water: Rural
- Utilities for property: Electricity Available, Electricity Connected, Septic Available
Community & HOA
Community
- Subdivision: A78
HOA
- Has HOA: No
Location
- Region: Paris
Financial & listing details
- Price per square foot: $172/sqft
- Tax assessed value: $239,420
- Annual tax amount: $2,848
- Date on market: 9/24/2026
- Listing terms: Cash,Conventional,1031 Exchange,FHA,USDA Loan,VA Loan
Estimated market value
$276,600
$263,000 - $290,000
$1,599/mo
Price history
| Date | Event | Price |
|---|---|---|
| 9/24/2026 | Listed for sale | $289,900$172/sqft |
Source: NTREIS #21394749 Report a problem | ||
Public tax history
| Year | Property taxes | Tax assessment |
|---|---|---|
| 2025 | $2,848 -8% | $239,420 -1.2% |
| 2024 | $3,097 +10.4% | $242,210 +15% |
| 2023 | $2,805 +3.1% | $210,590 +18.5% |
| 2022 | $2,721 +21.9% | $177,740 +26.5% |
| 2021 | $2,232 | $140,510 +2.1% |
| 2020 | -- | $137,610 +12.6% |
| 2018 | $1,856 | $122,180 |
| 2017 | -- | $122,180 |
| 2016 | -- | $122,180 +10.2% |
| 2015 | -- | $110,850 |
| 2014 | -- | $110,850 +9.3% |
| 2012 | -- | $101,420 |
| 2011 | -- | $101,420 |
| 2010 | -- | $101,420 +2.1% |
| 2009 | -- | $99,293 +10% |
| 2008 | -- | $90,266 +10% |
| 2007 | -- | $82,060 +4.1% |
| 2006 | -- | $78,840 |
| 2005 | -- | $78,840 |
| 2004 | -- | $78,840 +23.3% |
| 2003 | -- | $63,920 |
Find assessor info on the county website
Monthly payment
Est. payment
Payment breakdown
Explore the cost of this home by adjusting the details. Changes won't be saved.Climate risks
Neighborhood: 75460
Nearby schools
Schools provided by the listing agent
- Elementary: Parker
- Middle: Stone,Bailey
- High: Northlamar
- District: North Lamar ISD
Source: NTREIS. This data may not be complete. We recommend contacting the local school district to confirm school assignments for this home.
Similar homes
- $299,0003 bd2 ba1.3k sqft7676 Fm 137, Paris, TX 75460For Sale
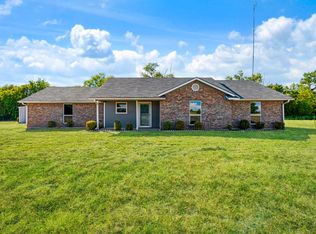 MLS ID #21391894, Amy Haage. NTREIS
 - $284,9003 bd2 ba1.6k sqft2497 Fm 2648, Powderly, TX 75473For Sale
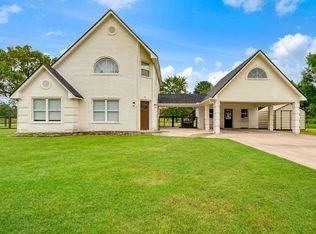 MLS ID #21268723, Meagen Smith. NTREIS
 - $240,0003 bd2 ba1.5k sqft745 42nd St SW, Paris, TX 75460For Sale
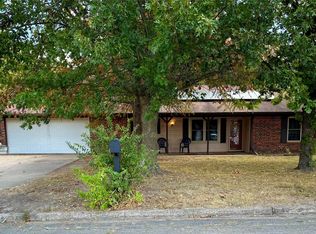 MLS ID #21399303, Daisy Gonzalez. NTREIS
 - $249,9003 bd2 ba1.7k sqft4970 Farm Road 79, Paris, TX 75460For Sale
 MLS ID #21153662, Kenda Dority. NTREIS
