Set on seven fully fenced acres in Paris, Texas, this completely remodeled country retreat pairs a beautiful natural light-filled main home with an in-ground pool and a detached pool house. Inside, beams span the vaulted living area, where a white stone fireplace anchors the open layout. The kitchen features white cabinetry, pendant lighting, and a generous breakfast bar. The main home offers two baths, three dedicated bedrooms, and an oversized flex room that could serve as a fourth bedroom, second living area, or media room. Double glass doors lead to a spacious back porch overlooking the pool. A walkway leads to the pool and a broad covered patio with room to lounge in the shade or dine outdoors. The pool house includes a guest apartment with a full kitchen, loft and bathroom, plus a large space currently set up as a gym, with a roll-up door and room for a shop or hobby space. Mature trees and wide-open lawn frame the property, with plenty of space to spread out and enjoy. This one truly has it all.
For sale
$889,000
430 County Road 33810, Paris, TX 75460
4beds
2,166sqft
Single Family Residence
Built in 2006
-- sqft lot
$497,800 Zestimate®
$410/sqft
$-- HOA
What's special
White stone fireplaceDetached pool houseSeven fully fenced acresThree dedicated bedroomsTwo bathsPendant lightingOversized flex room
- 2 days
- 34
- 2
Zillow last checked:
Listing updated:
Listed by:
Laura Hooker 214-454-6998,
CB Apex REALTORS, LLC
Source: GTARMLS,MLS#: 26015268
Facts & features
Interior
Bedrooms & bathrooms
- Bedrooms: 4
- Bathrooms: 2
- Full bathrooms: 2
Bathroom
- Features: Shower and Tub, Shower/Tub, Soaking Tub
Heating
- Central/Electric
Cooling
- Central Electric, Other/See Remarks, Ceiling Fan(s)
Appliances
- Included: Gas Range, Dishwasher, Microwave, Refrigerator, Standard Gas
Features
- Ceiling Fan, Other, Pantry, Kitchen Island
- Fireplace features: Gas
Interior area
- Total structure area: 2,166
- Total interior livable area: 2,166 sqft
Property
Parking
- Total spaces: 2
- Parking features: See Remarks
- Garage spaces: 2
Features
- Levels: One,Other/See Remarks
- Stories: 1
- Patio & porch: Covered
- Exterior features: Other
- Pool features: In Ground
- Fencing: Cross Fence
Details
- Additional structures: Guest House, Outbuilding
- Parcel number: 403219
Construction
Type & style
- Home type: SingleFamily
- Architectural style: Traditional
- Property subtype: Single Family Residence
Materials
- Siding
- Foundation: Slab
- Roof: Composition
Condition
- Pre-owned
- Year built: 2006
Utilities & green energy
- Sewer: Conventional Septic
- Utilities for property: Cable Available
Community & HOA
Community
- Security: Audio and Video Surveillance
HOA
- Has HOA: No
Location
- Region: Paris
Financial & listing details
- Price per square foot: $410/sqft
- Tax assessed value: $544,470
- Annual tax amount: $3,784
- Date on market: 11/13/2026
- Listing terms: Conventional,FHA,VA Loan,Must Qualify,Cash
Estimated market value
$497,800
$453,000 - $548,000
Not available
Price history
| Date | Event | Price |
|---|---|---|
| 11/13/2026 | Listed for sale | $889,000+91.2%$410/sqft |
Source:  GTARMLS #26015268 Report a problem | ||
| 3/27/2020 | Listing removed | $465,000$215/sqft |
Source: Coldwell Banker Regional Realty #33934 Report a problem | ||
| 3/18/2020 | Listed for sale | $465,000$215/sqft |
Source: COLDWELL BANKER #33934 Report a problem | ||
| 7/28/2014 | Sold | -- |
Source: Public Record Report a problem | ||
Public tax history
| Year | Property taxes | Tax assessment |
|---|---|---|
| 2025 | $3,557 -5.8% | $494,341 +6.1% |
| 2024 | $3,776 +10.1% | $466,096 +10.4% |
| 2023 | $3,429 -15.9% | $422,297 +29.4% |
| 2022 | $4,079 +21.2% | $326,398 +25% |
| 2021 | $3,366 | $261,040 +1% |
| 2020 | -- | $258,350 +54.3% |
| 2018 | $2,118 | $167,474 +7% |
| 2017 | -- | $156,519 +33% |
| 2016 | -- | $117,700 +4.1% |
| 2015 | -- | $113,110 |
Find assessor info on the county website
Monthly payment
Est. payment
Payment breakdown
Explore the cost of this home by adjusting the details. Changes won't be saved.Climate risks
Neighborhood: 75460
Nearby schools
Schools provided by the listing agent
- Elementary: Lamar
- Middle: Lamar
- High: North Lamar
Source: GTARMLS. This data may not be complete. We recommend contacting the local school district to confirm school assignments for this home.

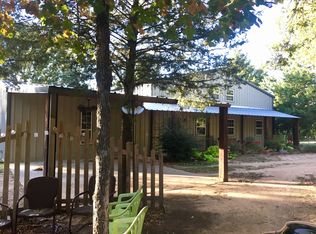
Similar homes
- $--4 bd3 ba2.3k sqft7915 Farm Road 137, Paris, TX 75460Auction
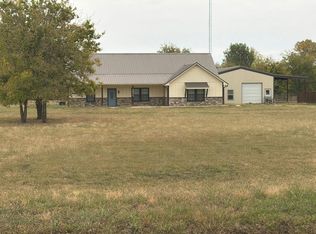 Auction.com 2
- $659,5004 bd3 ba2.8k sqft221 County Road 45010, Powderly, TX 75473For Sale
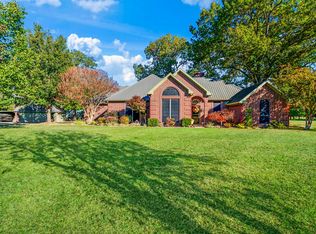 MLS ID #21435324, Sherrie Holbert. NTREIS
- $549,0003 bd2 ba2k sqft3779 Fm 1499, Paris, TX 75460For Sale
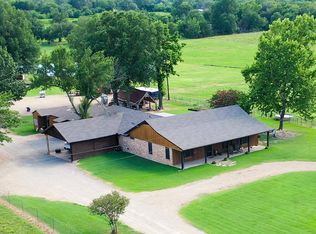 United Country
- $549,0003 bd3 ba2k sqft3779 Farm Road 1499, Paris, TX 75460For Sale
 MLS ID #21315965, Tammy Woods. NTREIS
