Another example of one of Saline's best kept secret - the Valleyview subdivision. On a beautiful wooded lot, this nicely-updated 3 BR colonial offers space to live and grow. Updates include roof (2015), furnace/AC (2022), and backup generator (2020). Upstairs offers 3 spacious bedrooms, with the main suite featuring a vaulted ceiling. Most bathrooms with granite c-tops. On the main floor, a traditional LR/FR/DR floorplan, with a spacious eat-in kitchen featuring quartz c-tops. Full, unfinished basement offers plenty of storage space, a brightly-lit craft room, and space to finish it to your own needs. Two car garage (will fit an F-150 truck) plus a backyard shed for your yard tools and equipment. Underground fence for your pets. NO association dues! School bus stop right across
Sold
$459,000
6951 Heatheridge Dr, Saline, MI 48176
3beds
1,868sqft
Single Family Residence
Built in 1985
1 Acres Lot
$503,900 Zestimate®
$246/sqft
$2,824 Estimated rent
Home value
$503,900
$479,000 - $529,000
$2,824/mo
Zestimate® history
Owner options
List your home for rent
$2,824/mo
Rent Zestimate®
Find your next renter with Zillow Rental Manager. Plus, with online applications, you can quickly screen prospective tenants – for free.
$2,824/mo
Rent Zestimate®
Refinance and save
$3,068/mo
Est. payment
Refinancing to a lower rate could help reduce your monthly payments and save thousands over the life of the loan.
$3,068/mo
Est. payment
Explore your selling options
Work with a Zillow partner agent
Leverage their expertise and Zillow's premium Showcase listings to get your home seen by more buyers.
Get startedList with your own agent
Get your home in front of millions of buyers by listing it on Zillow.
Learn how to do itSell it yourself
Take full control of how buyers see your home on Zillow by listing For Sale by Owner (FSBO).
List your homeWhat's special
Underground fenceBeautiful wooded lotVaulted ceilingPlenty of storage spaceGranite c - topsQuartz c - topsBackup generator
Zillow last checked:
Listing updated:
Listed by:
Vance Shutes 734-476-2063,
Real Estate One Inc
Bought with:
Matthew Talbot
Source: MichRIC,MLS#: 24012643
Facts & features
Interior
Bedrooms & bathrooms
- Bedrooms: 3
- Bathrooms: 3
- Full bathrooms: 2
- 1/2 bathrooms: 1
Primary bedroom
- Level: Upper
- Area: 238
- Dimensions: 14.00 x 17.00
Bedroom 2
- Level: Upper
- Area: 155
- Dimensions: 10.00 x 15.50
Bedroom 3
- Level: Upper
- Area: 135
- Dimensions: 13.50 x 10.00
Bathroom 1
- Level: Upper
- Area: 45
- Dimensions: 6.00 x 7.50
Bathroom 2
- Level: Upper
- Area: 50
- Dimensions: 10.00 x 5.00
Bathroom 3
- Level: Main
- Area: 32.5
- Dimensions: 6.50 x 5.00
Dining area
- Level: Main
- Area: 128.25
- Dimensions: 13.50 x 9.50
Dining room
- Level: Main
- Area: 104.5
- Dimensions: 9.50 x 11.00
Family room
- Level: Main
- Area: 260
- Dimensions: 13.00 x 20.00
Kitchen
- Level: Main
- Area: 115
- Dimensions: 10.00 x 11.50
Laundry
- Level: Main
- Area: 69
- Dimensions: 6.00 x 11.50
Living room
- Level: Main
- Area: 143
- Dimensions: 11.00 x 13.00
Heating
- Forced Air
Cooling
- Attic Fan, Central Air
Appliances
- Included: Humidifier, Iron Water FIlter, Dishwasher, Disposal, Dryer, Microwave, Oven, Range, Refrigerator, Washer, Water Softener Owned
- Laundry: Laundry Room, Main Level
Features
- Ceiling Fan(s)
- Flooring: Wood
- Windows: Replacement, Garden Window, Window Treatments
- Basement: Full
- Number of fireplaces: 1
- Fireplace features: Gas Log, Living Room
Interior area
- Total structure area: 1,668
- Total interior livable area: 1,868 sqft
- Finished area below ground: 200
Property
Parking
- Total spaces: 2
- Parking features: Attached, Garage Door Opener
- Garage spaces: 2
Features
- Stories: 2
- Fencing: Invisible
Lot
- Size: 1 Acres
- Dimensions: 150 x 291
- Features: Level, Shrubs/Hedges
Details
- Parcel number: M1326305039
- Zoning description: R-1
Construction
Type & style
- Home type: SingleFamily
- Architectural style: Colonial
- Property subtype: Single Family Residence
Materials
- Brick, Vinyl Siding
- Roof: Asphalt
Condition
- New construction: No
- Year built: 1985
Details
- Builder name: Bayberry Construction
Utilities & green energy
- Sewer: Septic Tank
- Water: Well
- Utilities for property: Electricity Available, Natural Gas Connected, Cable Connected
Community & HOA
Community
- Subdivision: Valleyview Estates
Location
- Region: Saline
Financial & listing details
- Price per square foot: $246/sqft
- Tax assessed value: $130,604
- Annual tax amount: $4,476
- Date on market: 3/15/2024
- Listing terms: Cash,FHA,VA Loan,Conventional
- Electric utility on property: Yes
- Road surface type: Paved
Price history
| Date | Event | Price |
|---|---|---|
| 3/28/2024 | Sold | $459,000$246/sqft |
Source:  MichRIC #24012643 Report a problem MichRIC #24012643 Report a problem | ||
| 3/19/2024 | Contingent | $459,000$246/sqft |
Source: MichRIC #24012643 Report a problem | ||
| 3/15/2024 | Listed for sale | $459,000$246/sqft |
Source: MichRIC #24012643 Report a problem | ||
Public tax history
| Year | Property taxes | Tax assessment |
|---|---|---|
| 2025 | $4,771 | $220,500 +25.6% |
| 2024 | -- | $175,500 +4.8% |
| 2023 | -- | $167,400 +6.3% |
| 2022 | -- | $157,500 +5% |
| 2021 | -- | $150,000 -1.3% |
| 2020 | $3,922 | $151,900 +7.9% |
| 2019 | -- | $140,800 -1.5% |
| 2018 | -- | $142,900 +5.3% |
| 2017 | -- | $135,700 +22.8% |
| 2016 | -- | $110,471 +0.3% |
| 2015 | -- | $110,141 +3.2% |
| 2014 | -- | $106,700 |
| 2013 | -- | $106,700 -0.2% |
| 2012 | -- | $106,910 +2.7% |
| 2011 | -- | $104,100 -0.8% |
| 2010 | -- | $104,900 -3.7% |
| 2009 | -- | $108,900 -1.1% |
| 2008 | -- | $110,099 +2.3% |
| 2007 | -- | $107,624 -21.5% |
| 2005 | -- | $137,100 +7.4% |
| 2004 | -- | $127,700 +2.3% |
| 2003 | -- | $124,800 +13.8% |
| 2002 | $2,670 +64.9% | $109,700 +3.7% |
| 2001 | $1,620 +13.1% | $105,800 +7.3% |
| 2000 | $1,432 +73.7% | $98,600 +7.1% |
| 1999 | $825 | $92,100 |
Find assessor info on the county website
Neighborhood: 48176
Nearby homes
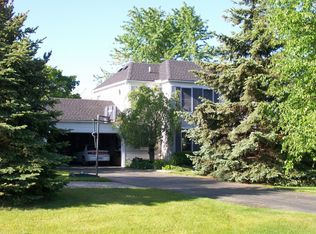
- $439,2004 bd2 ba1.9k sqft6933 Heatheridge Dr, Saline, MI 48176Off Market
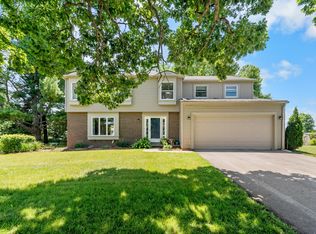
- $525,0004 bd3 ba2.6k sqft6969 Heatheridge Dr, Saline, MI 48176Sold
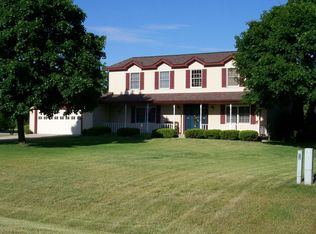
- $516,6005 bd3 ba2.1k sqft6934 Mullberry Ct, Saline, MI 48176Off Market
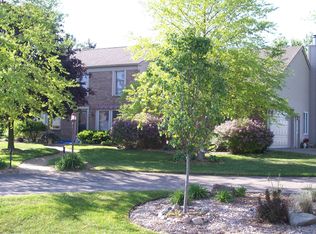
- $596,3003 bd3 ba2.4k sqft6915 Heatheridge Dr, Saline, MI 48176Off Market
- $488,8003 bd2 ba1.7k sqft6931 Heatheridge Dr, Saline, MI 48176Off Market
- $543,1004 bd2 ba2.4k sqft6906 Mullberry Ct, Saline, MI 48176Off Market
- $571,7004 bd2 ba2.6k sqft7010 Noble Rd, Saline, MI 48176Off Market
- $523,7003 bd2 ba2k sqft4059 Latchstring Ct, Saline, MI 48176Off Market
Nearby schools
GreatSchools rating
- 9/10Heritage SchoolGrades: 4-5Distance: 1.4 mi
- 9/10Saline Middle SchoolGrades: 6-8Distance: 1.8 mi
- 10/10Saline High SchoolGrades: 9-12Distance: 2.8 mi
Schools provided by the listing agent
- Middle: Saline Middle School
- High: Saline High School
Source: MichRIC. This data may not be complete. We recommend contacting the local school district to confirm school assignments for this home.
Get a cash offer in 3 minutes
Find out how much your home could sell for in as little as 3 minutes with a no-obligation cash offer.
Estimated market value
$503,900
Get a cash offer in 3 minutes
Find out how much your home could sell for in as little as 3 minutes with a no-obligation cash offer.
Estimated market value
$503,900
- Michigan
- Washtenaw County
- Saline
- 48176
- 6951 Heatheridge Dr
Nearby cities
Nearby neighborhoods
Nearby zip codes
Other Saline Topics
