Ready for your country house on over an acre but close to everything? So much to love and something for everyone! 4 bedrooms, 2.5 baths, and oversized 2 car garage!
Beautiful 3 yr old oak hardwood floors on 1st and 2nd floors (carpet on stairs) remodeled bathrooms with gorgeous tile, large living room and dining room with bay window, lots of storage in kitchen with stainless steel appliances and bay windowed breakfast nook, family room with gas fireplace overlooking a fenced off, gardener's delight complete with a gazebo! Need a dog area, or play area without fencing the entire property, this is ready made!
1st floor laundry includes the washer and dryer! A recreation room or play room is finished in the basement!
Storage shed in the backyard is handy for all your tools! Roses, lilies, tulips, clematis and a vegetable garden area as well! Even room for a soccer field!
NO HOA!
Sold
$525,000
6969 Heatheridge Dr, Saline, MI 48176
4beds
2,698sqft
Single Family Residence
Built in 1984
1.14 Acres Lot
$528,900 Zestimate®
$195/sqft
$3,139 Estimated rent
Home value
$528,900
$502,000 - $555,000
$3,139/mo
Zestimate® history
Owner options
List your home for rent
$3,139/mo
Rent Zestimate®
Find your next renter with Zillow Rental Manager. Plus, with online applications, you can quickly screen prospective tenants – for free.
$3,139/mo
Rent Zestimate®
Refinance and save
$3,537/mo
Est. payment
Refinancing to a lower rate could help reduce your monthly payments and save thousands over the life of the loan.
$3,537/mo
Est. payment
Explore your selling options
Work with a Zillow partner agent
Leverage their expertise and Zillow's premium Showcase listings to get your home seen by more buyers.
Get startedList with your own agent
Get your home in front of millions of buyers by listing it on Zillow.
Learn how to do itSell it yourself
Take full control of how buyers see your home on Zillow by listing For Sale by Owner (FSBO).
List your homeWhat's special
Bay windowed breakfast nookStainless steel appliances
Zillow last checked:
Listing updated:
Listed by:
Rhonda Cloutier 850-685-7065,
The Charles Reinhart Company
Bought with:
Harold Silverman
Source: MichRIC,MLS#: 26032053
Facts & features
Interior
Bedrooms & bathrooms
- Bedrooms: 4
- Bathrooms: 3
- Full bathrooms: 2
- 1/2 bathrooms: 1
Primary bedroom
- Level: Upper
Bedroom 2
- Level: Upper
Bedroom 3
- Level: Upper
Bedroom 4
- Level: Upper
Dining area
- Level: Main
Dining room
- Level: Main
Family room
- Level: Main
Kitchen
- Level: Main
Laundry
- Level: Main
Living room
- Level: Main
Recreation
- Description: Finished
- Level: Basement
Heating
- Forced Air
Cooling
- Central Air
Appliances
- Included: Dishwasher, Disposal, Dryer, Microwave, Oven, Range, Refrigerator, Washer, Water Softener Owned
- Laundry: Laundry Room, Main Level
Features
- Eat-in Kitchen, Pantry
- Flooring: Carpet, Tile, Wood
- Windows: Bay/Bow, Window Treatments
- Basement: Partial,Slab
- Number of fireplaces: 1
- Fireplace features: Gas Log
Interior area
- Total structure area: 2,308
- Total interior livable area: 2,698 sqft
- Finished area below ground: 390
Property
Parking
- Total spaces: 2
- Parking features: Garage Door Opener, Attached
- Garage spaces: 2
Features
- Stories: 2
Lot
- Size: 1.14 Acres
- Dimensions: 170 x 291 x 171.78 x 291
Details
- Parcel number: M1326305030
- Zoning description: R-1
Construction
Type & style
- Home type: SingleFamily
- Architectural style: Colonial
- Property subtype: Single Family Residence
Materials
- Aluminum Siding, Brick
- Roof: Shingle
Condition
- New construction: No
- Year built: 1984
Utilities & green energy
- Sewer: Septic Tank
- Water: Well
- Utilities for property: Natural Gas Connected, Cable Connected
Community & HOA
Community
- Subdivision: Valleyview Estates
Location
- Region: Saline
Financial & listing details
- Price per square foot: $195/sqft
- Tax assessed value: $201,707
- Annual tax amount: $6,818
- Date on market: 6/26/2026
- Listing terms: Cash,Conventional
Price history
| Date | Event | Price |
|---|---|---|
| 7/17/2026 | Sold | $525,000+0%$195/sqft |
Source:  MichRIC #26032053 Report a problem MichRIC #26032053 Report a problem | ||
| 7/2/2026 | Contingent | $524,900$195/sqft |
Source: MichRIC #26032053 Report a problem | ||
| 6/26/2026 | Listed for sale | $524,900+19.3%$195/sqft |
Source: MichRIC #26032053 Report a problem | ||
| 6/9/2023 | Sold | $440,000-4.1%$163/sqft |
Source: Public Record Report a problem | ||
| 4/4/2023 | Contingent | $459,000$170/sqft |
Source:  AAABOR #3292722 Report a problem AAABOR #3292722 Report a problem | ||
| 3/24/2023 | Price change | $459,000-3.4%$170/sqft |
Source: AAABOR #3292722 Report a problem | ||
| 2/24/2023 | Listed for sale | $475,000+36.9%$176/sqft |
Source: AAABOR #3292722 Report a problem | ||
| 12/1/2020 | Sold | $347,000-0.9%$129/sqft |
Source: Public Record Report a problem | ||
| 10/12/2020 | Pending sale | $350,000$130/sqft |
Source: Key Realty One #3274354 Report a problem | ||
| 10/12/2020 | Price change | $350,000-2.8%$130/sqft |
Source: Key Realty One #3274354 Report a problem | ||
| 9/20/2020 | Price change | $360,000-3.4%$133/sqft |
Source: Key Realty One #3274354 Report a problem | ||
| 9/10/2020 | Price change | $372,500-2%$138/sqft |
Source: Key Realty One #3274354 Report a problem | ||
| 8/6/2020 | Price change | $380,000-2.5%$141/sqft |
Source: Key Realty One #3274354 Report a problem | ||
| 6/25/2020 | Listed for sale | $389,900$145/sqft |
Source: Key Realty One #3274354 Report a problem | ||
Public tax history
| Year | Property taxes | Tax assessment |
|---|---|---|
| 2025 | $6,628 | $214,700 +12.7% |
| 2024 | -- | $190,500 +5.2% |
| 2023 | -- | $181,000 +6.3% |
| 2022 | -- | $170,300 +4.9% |
| 2021 | -- | $162,300 -1.5% |
| 2020 | $4,099 | $164,700 +7.5% |
| 2019 | -- | $153,200 +2.9% |
| 2018 | -- | $148,900 +5.2% |
| 2017 | -- | $141,500 +22.6% |
| 2016 | -- | $115,441 +0.3% |
| 2015 | -- | $115,096 +3.2% |
| 2014 | -- | $111,500 |
| 2013 | -- | $111,500 +0.6% |
| 2012 | -- | $110,813 +2.7% |
| 2011 | -- | $107,900 -0.6% |
| 2010 | -- | $108,600 -3.7% |
| 2009 | -- | $112,800 -2.9% |
| 2008 | -- | $116,190 +2.3% |
| 2007 | -- | $113,578 -19.8% |
| 2005 | -- | $141,600 +7.1% |
| 2004 | -- | $132,200 +3.2% |
| 2003 | -- | $128,100 +14.7% |
| 2002 | $2,735 +64.9% | $111,700 +3.6% |
| 2001 | $1,659 +13.1% | $107,800 +7.2% |
| 2000 | $1,467 +73.7% | $100,600 +7% |
| 1999 | $845 | $94,000 |
Find assessor info on the county website
Neighborhood: 48176
Nearby homes
- $459,0003 bd3 ba1.8k sqft6951 Heatheridge Dr, Saline, MI 48176Sold
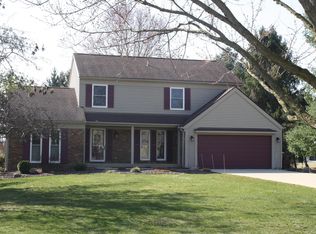
- $519,8005 bd3 ba2.1k sqft6934 Mullberry Ct, Saline, MI 48176Off Market
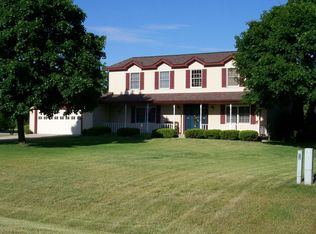
- $439,2004 bd2 ba1.9k sqft6933 Heatheridge Dr, Saline, MI 48176Off Market
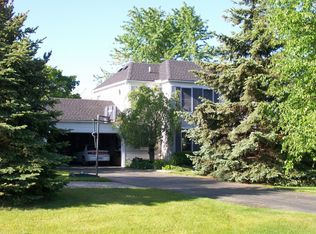
- $420,2003 bd1 ba1.7k sqft6988 Noble Rd, Saline, MI 48176Off Market
- $571,7004 bd2 ba2.6k sqft7010 Noble Rd, Saline, MI 48176Off Market
- $548,7004 bd2 ba2.4k sqft6906 Mullberry Ct, Saline, MI 48176Off Market
- $600,7003 bd3 ba2.4k sqft6915 Heatheridge Dr, Saline, MI 48176Off Market
- $491,0003 bd2 ba1.7k sqft6931 Heatheridge Dr, Saline, MI 48176Off Market
Nearby schools
GreatSchools rating
- 9/10Heritage SchoolGrades: 4-5Distance: 1.4 mi
- 9/10Saline Middle SchoolGrades: 6-8Distance: 1.8 mi
- 10/10Saline High SchoolGrades: 9-12Distance: 2.8 mi
Schools provided by the listing agent
- Elementary: Woodland Meadows Elementary School
- Middle: Saline Middle School
- High: Saline High School
Source: MichRIC. This data may not be complete. We recommend contacting the local school district to confirm school assignments for this home.
Get a cash offer in 3 minutes
Find out how much your home could sell for in as little as 3 minutes with a no-obligation cash offer.
Estimated market value
$528,900
Get a cash offer in 3 minutes
Find out how much your home could sell for in as little as 3 minutes with a no-obligation cash offer.
Estimated market value
$528,900
- Michigan
- Washtenaw County
- Saline
- 48176
- 6969 Heatheridge Dr
Nearby cities
Nearby neighborhoods
Nearby zip codes
Other Saline Topics
