Set on a quiet corner in the desirable West Woods Ranch neighborhood of Arvada, this beautifully updated home offers a blend of comfort, space, and convenience -- including a new roof. A covered front porch leads into a bright main level with hardwood floors and multiple gathering areas, including both a formal living room and a separate family room, each with its own fireplace. The kitchen features stainless steel appliances, granite counters, and a spacious eat-in area, with a formal dining room providing additional room for entertaining. Upstairs, the large primary suite includes a private deck, a walk-in closet with custom shelving, and a luxurious 5-piece bath with a frameless glass shower and granite finishes. Three additional bedrooms and another full bath offer flexibility for family or guests. The finished basement offers a large, versatile great room and an additional three-quarter bath, creating the perfect space for a home gym, media lounge, or play area. There is also an additional room that could be used as a bedroom (non-conforming). Outside, the wraparound covered deck offers a comfortable spot for relaxing, hosting gatherings, or just enjoying the incredible Colorado weather. Just minutes from West Woods Golf Course, Ralston Creek Trail, and area parks, with easy access to Old Town Arvada, Denver, Golden, and Boulder. Nearby shopping, dining, and entertainment complete the picture.
Sold for $867,000
$867,000
6951 Nile Ct, Arvada, CO 80007
3beds
3,198sqft
Single Family Residence
Built in 1994
7,928 Square Feet Lot
$857,400 Zestimate®
$271/sqft
$3,891 Estimated rent
Home value
$857,400
$806,000 - $909,000
$3,891/mo
Zestimate® history
Owner options
List your home for rent
$3,891/mo
Rent Zestimate®
Find your next renter with Zillow Rental Manager. Plus, with online applications, you can quickly screen prospective tenants – for free.
$3,891/mo
Rent Zestimate®
Refinance and save
$5,138/mo
Est. payment
Refinancing to a lower rate could help reduce your monthly payments and save thousands over the life of the loan.
$5,138/mo
Est. payment
Explore your selling options
Work with a Zillow partner agent
Leverage their expertise and Zillow's premium Showcase listings to get your home seen by more buyers.
Get startedList with your own agent
Get your home in front of millions of buyers by listing it on Zillow.
Learn how to do itSell it yourself
Take full control of how buyers see your home on Zillow by listing For Sale by Owner (FSBO).
List your homeWhat's special
Private deckFinished basementCovered front porchWraparound covered deckLarge primary suiteFormal dining roomNew roof
Zillow last checked:
Listing updated:
Listed by:
Amy Ballain 720-490-6865,
Coldwell Banker Realty-N Metro
Bought with:
Sam Sheets, 100079839
Compass-Denver
Source: IRES as distributed by MLS GRID,MLS#: 1052110
Facts & features
Interior
Bedrooms & bathrooms
- Bedrooms: 3
- Bathrooms: 4
- Full bathrooms: 2
- 3/4 bathrooms: 1
- 1/2 bathrooms: 1
- Main level bathrooms: 1
Primary bedroom
- Description: Other
- Features: 5 Piece Primary Bath
- Level: Upper
- Dimensions: 0 x 0
Bedroom 2
- Description: Other
- Level: Upper
Dining room
- Description: Other
- Level: Main
Family room
- Description: Other
- Level: Main
Great room
- Description: Other
- Level: Main
Kitchen
- Description: Other
- Level: Main
- Dimensions: 0 x 0
Living room
- Description: Other
- Level: Main
Heating
- Forced Air
Cooling
- Central Air
Appliances
- Included: Dishwasher, Refrigerator, Bar Fridge, Washer, Dryer, Microwave, Disposal
Features
- Eat-in Kitchen
- Basement: Full,Partially Finished
- Has fireplace: Yes
- Fireplace features: Great Room, Basement
Interior area
- Total structure area: 2,145
- Total interior livable area: 3,198 sqft
- Finished area above ground: 2,145
Property
Parking
- Total spaces: 3
- Parking features: Attached
- Attached garage spaces: 3
- Details: Attached
Features
- Levels: Two
- Stories: 2
- Patio & porch: Deck
- Fencing: Metal
Lot
- Size: 7,928 Square Feet
- Features: Cul-De-Sac, Corner Lot
Details
- Parcel number: 411702
- Zoning: RES
- Special conditions: Private Owner
Construction
Type & style
- Home type: SingleFamily
- Architectural style: Contemporary
- Property subtype: Single Family Residence
Materials
- Frame, Brick
- Roof: Composition
Condition
- New construction: No
- Year built: 1994
Utilities & green energy
- Water: City
- Utilities for property: Other
Community & HOA
Community
- Subdivision: West Woods Ranch Prcl K
HOA
- Has HOA: Yes
- Services included: Trash, Exterior Maintenance
- HOA fee: $165 quarterly
- HOA name: Keystone
- HOA phone: 303-369-0800
Location
- Region: Arvada
Financial & listing details
- Price per square foot: $271/sqft
- Tax assessed value: $780,104
- Annual tax amount: $4,812
- Date on market: 2/20/2026
- Listing terms: Cash,Conventional,FHA,VA Loan
Price history
| Date | Event | Price |
|---|---|---|
| 4/10/2026 | Sold | $867,000$271/sqft |
Source:  IRES as distributed by MLS GRID #1052110 Report a problem IRES as distributed by MLS GRID #1052110 Report a problem | ||
| 3/22/2026 | Pending sale | $867,000$271/sqft |
Source:  REcolorado as distributed by MLS GRID #4232516 Report a problem REcolorado as distributed by MLS GRID #4232516 Report a problem | ||
| 3/19/2026 | Price change | $867,000-2.3%$271/sqft |
Source: IRES as distributed by MLS GRID #1052110 Report a problem | ||
| 2/20/2026 | Listed for sale | $887,000-1.1%$277/sqft |
Source: IRES as distributed by MLS GRID #1052110 Report a problem | ||
| 1/20/2026 | Listing removed | $897,000$280/sqft |
Source: IRES as distributed by MLS GRID #1043935 Report a problem | ||
| 10/11/2025 | Listed for sale | $897,000$280/sqft |
Source: IRES as distributed by MLS GRID #1043935 Report a problem | ||
| 9/28/2025 | Pending sale | $897,000$280/sqft |
Source: IRES as distributed by MLS GRID #1043935 Report a problem | ||
| 9/18/2025 | Listed for sale | $897,000+102.5%$280/sqft |
Source: IRES as distributed by MLS GRID #1043935 Report a problem | ||
| 7/22/2023 | Listing removed | -- |
Source: Zillow Rentals Report a problem | ||
| 6/26/2023 | Listed for rent | $4,200$1/sqft |
Source: Zillow Rentals Report a problem | ||
| 4/22/2015 | Sold | $443,000-1.5%$139/sqft |
Source: Public Record Report a problem | ||
| 3/4/2015 | Price change | $449,900-2.2%$141/sqft |
Source: ROBERT BELL #9813400 Report a problem | ||
| 1/22/2015 | Price change | $459,900-3.2%$144/sqft |
Source: ROBERT BELL #9813400 Report a problem | ||
| 11/27/2014 | Price change | $474,900-2.1%$148/sqft |
Source: ROBERT BELL #9813400 Report a problem | ||
| 10/31/2014 | Listed for sale | $484,900+113.1%$152/sqft |
Source: ROBERT BELL #9813400 Report a problem | ||
| 12/28/1993 | Sold | $227,570$71/sqft |
Source: Public Record Report a problem | ||
Public tax history
| Year | Property taxes | Tax assessment |
|---|---|---|
| 2025 | $4,812 -0.1% | $48,757 -1.9% |
| 2024 | $4,819 +22.9% | $49,678 |
| 2023 | $3,920 -1.6% | $49,678 +24.1% |
| 2022 | $3,985 +8.6% | $40,030 -2.8% |
| 2021 | $3,669 | $41,182 +8.3% |
| 2020 | $3,669 +1.4% | $38,024 |
| 2019 | $3,620 +8.2% | $38,024 +11.3% |
| 2018 | $3,345 | $34,162 |
| 2017 | $3,345 +35.6% | $34,162 +1.8% |
| 2016 | $2,466 | $33,573 |
| 2015 | $2,466 +11.1% | $33,573 +12.3% |
| 2014 | $2,220 +8% | $29,891 |
| 2013 | $2,056 -26.4% | $29,891 +5% |
| 2012 | $2,795 -1.6% | $28,459 |
| 2011 | $2,840 +5.8% | $28,459 -2.2% |
| 2010 | $2,685 -2.1% | $29,100 |
| 2009 | $2,743 +0% | $29,100 -2% |
| 2008 | $2,743 +8.6% | $29,680 |
| 2007 | $2,526 +1% | $29,680 +9.7% |
| 2006 | $2,500 -1.2% | $27,060 -1.2% |
| 2005 | $2,530 +9.3% | $27,400 |
| 2004 | $2,316 -11.6% | $27,400 |
| 2003 | $2,620 +1.7% | $27,400 -10.2% |
| 2002 | $2,575 +15.2% | $30,510 +28.8% |
| 2001 | $2,236 -1% | $23,690 |
| 2000 | $2,258 | $23,690 |
Find assessor info on the county website
Neighborhood: West Woods Ranch
Nearby homes
- $865,0005 bd4 ba3.2k sqft6945 Nile Ct, Arvada, CO 80007Sold
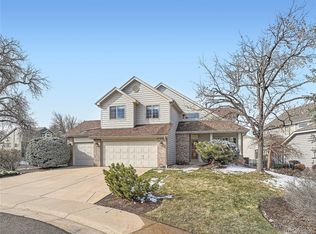
- $781,7003 bd3 ba2.1k sqft6979 Noble Ct, Arvada, CO 80007Off Market
- $789,9005 bd4 ba3.1k sqft6978 Noble Ct, Arvada, CO 80007Pending
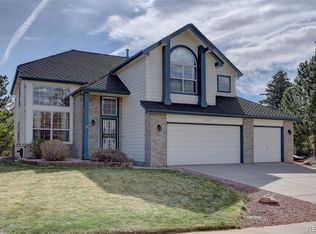
- $916,3004 bd4 ba3.3k sqft6954 Nile Ct, Arvada, CO 80007Off Market
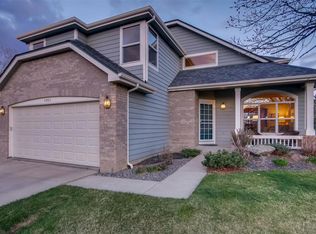
- $816,7003 bd2 ba1.8k sqft6950 Nile Ct, Arvada, CO 80007Off Market
- $897,9004 bd5 ba3.8k sqft6983 Noble Ct, Arvada, CO 80007Off Market
- $783,4003 bd3 ba2.1k sqft6960 Nile Ct, Arvada, CO 80007Off Market
- $836,9004 bd3 ba2.4k sqft6982 Noble Ct, Arvada, CO 80007Off Market
Nearby schools
GreatSchools rating
- 9/10West Woods Elementary SchoolGrades: K-5Distance: 0.5 mi
- 7/10Drake Junior High SchoolGrades: 6-8Distance: 3 mi
- 10/10Ralston Valley High SchoolGrades: 9-12Distance: 2.1 mi
Schools provided by the listing agent
- Elementary: West Woods
- Middle: Drake
- High: Ralston Valley
Source: IRES as distributed by MLS GRID. This data may not be complete. We recommend contacting the local school district to confirm school assignments for this home.
Get a cash offer in 3 minutes
Find out how much your home could sell for in as little as 3 minutes with a no-obligation cash offer.
Estimated market value
$857,400
Get a cash offer in 3 minutes
Find out how much your home could sell for in as little as 3 minutes with a no-obligation cash offer.
Estimated market value
$857,400
Nearby cities
Nearby neighborhoods
Nearby zip codes
Other Arvada Topics
