Skip main navigation
Accepting backups
  • Price cut: $19.1K (6/24)
    $789,900

    6978 Noble Court, Arvada, CO 80007

    5beds
    3,135sqft
    : 
    Loading
    Get pre-qualified
    Single Family Residence
    Built in 1994
    8,930 Square Feet Lot
    $775,300 Zestimate®
    $252/sqft
    $55/mo HOA

    What's special

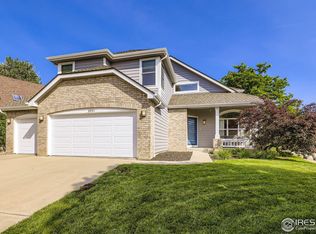
    West Woods, Arvada rarely lines up like this. Set on a corner lot in one of West Arvada’s most sought-after neighborhoods, this 5-bedroom home combines space, comfort, and an easy everyday layout in a location buyers consistently chase. Natural light fills the two-story design, the fireplace anchors the main living area, and radiant heated floors in the kitchen and primary bath add a standout touch of comfort. The finished basement gives you flexible space for guests, recreation, work, or hobbies, while the 3-car garage brings the storage and function that is hard to find. Outside, the refreshed deck with gazebo and lighting is ready for summer evenings, outdoor dining, and relaxed entertaining. With golf, trails, parks, and the lifestyle that makes West Woods, Arvada so desirable, this home offers a compelling opportunity in a neighborhood that continues to stand out.
    100 days
    |
    666
    |
    21
    |

    Zillow last checked:

    Listing updated:

    Listed by:

    Daniel Huxtable 303-523-0679 danhuxtable@gmail.com,

    Home Navigators Realty

    Source: REcolorado as distributed by MLS GRID,MLS#: 1916760MLS Logo

      Facts & features

      Interior

      Bedrooms & bathrooms
      • Bedrooms: 5
      • Bathrooms: 4
      • Full bathrooms: 3
      • 1/2 bathrooms: 1
      • Main level bathrooms: 1
      Bedroom
      • Features: Primary Suite
      • Level: Upper
      Bedroom
      • Level: Upper
      Bedroom
      • Level: Upper
      Bedroom
      • Level: Upper
      Bedroom
      • Level: Basement
      Bathroom
      • Features: En Suite Bathroom
      • Level: Upper
      Bathroom
      • Level: Upper
      Bathroom
      • Level: Basement
      Bathroom
      • Level: Main
      Laundry
      • Level: Main
      Heating
      • Forced Air, Radiant Floor
      Cooling
      • Central Air
      Appliances
      • Included: Cooktop, Dishwasher, Disposal, Dryer, Freezer, Gas Water Heater, Microwave, Oven, Refrigerator, Washer
      • Laundry: In Unit
      Features
      • Ceiling Fan(s), Entrance Foyer, Five Piece Bath, Granite Counters, High Ceilings, High Speed Internet, Pantry, Radon Mitigation System, Smoke Free, Walk-In Closet(s)
      • Flooring: Carpet, Tile, Vinyl, Wood
      • Windows: Window Coverings, Window Treatments
      • Basement: Finished,Partial
      • Number of fireplaces: 1
      • Fireplace features: Electric, Family Room
      Interior area
      • Total structure area: 3,135
      • Total interior livable area: 3,135 sqft
      • Finished area above ground: 2,337
      • Finished area below ground: 798
      Video & virtual tour

      Property

      Parking
      • Total spaces: 3
      • Parking features: Garage - Attached
      • Attached garage spaces: 3
      Features
      • Levels: Two
      • Stories: 2
      • Patio & porch: Deck, Front Porch
      • Exterior features: Rain Gutters
      • Fencing: Full
      Lot
      • Size: 8,930 Square Feet
      • Features: Corner Lot, Level, Sprinklers In Front, Sprinklers In Rear
      • Residential vegetation: Grassed
      Details
      • Parcel number: 411712
      • Special conditions: Standard

      Construction

      Type & style
      • Home type: SingleFamily
      • Architectural style: Traditional
      • Property subtype: Single Family Residence
      Materials
      • Frame, Vinyl Siding
      • Foundation: Slab
      • Roof: Composition
      Condition
      • Year built: 1994

      Utilities & green energy

      • Electric: 220 Volts
      • Sewer: Public Sewer
      • Water: Public
      • Utilities for property: Cable Available, Natural Gas Available, Phone Available

      Community & HOA

      Community
      • Security: Carbon Monoxide Detector(s), Smoke Detector(s), Video Doorbell
      • Subdivision: Westwoods
      HOA
      • Has HOA: Yes
      • Services included: Maintenance Grounds, Recycling, Trash
      • HOA fee: $165 quarterly
      • HOA name: Keystone Denver
      • HOA phone: 303-429-2611
      Location
      • Region: Arvada

      Financial & listing details

      • Price per square foot: $252/sqft
      • Tax assessed value: $786,303
      • Annual tax amount: $5,022
      • Date on market: 4/9/2026
      • Listing terms: Cash,Conventional,FHA,VA Loan
      • Exclusions: Personal Property, Wall Pictures - Attached Tv In Family Room Is Included
      • Ownership: Individual
      • Electric utility on property: Yes
      • Road surface type: Paved

        Estimated market value

        $775,300

        $737,000 - $814,000

        $4,279/mo

        Price history

        DateEventPrice
        6/27/2026Pending sale$789,900$252/sqft
        Source: REcolorado as distributed by MLS GRID #1916760 Report a problem
        6/24/2026Price change$789,900-2.4%$252/sqft
        Source: REcolorado as distributed by MLS GRID #1916760 Report a problem
        6/2/2026Price change$809,000-3.6%$258/sqft
        Source: REcolorado as distributed by MLS GRID #1916760 Report a problem
        5/21/2026Price change$839,000-2.3%$268/sqft
        Source: REcolorado as distributed by MLS GRID #1916760 Report a problem
        5/6/2026Price change$859,000-2.4%$274/sqft
        Source: REcolorado as distributed by MLS GRID #1916760 Report a problem
        4/9/2026Listed for sale$879,900+1499.8%$281/sqft
        Source: REcolorado as distributed by MLS GRID #1916760 Report a problem
        5/5/2017Sold$55,000-74.8%$18/sqft
        Source: Public Record Report a problem
        8/14/1995Sold$218,000+4.4%$70/sqft
        Source: Public Record Report a problem
        12/29/1993Sold$208,810$67/sqft
        Source: Public Record Report a problem

        Public tax history

        YearProperty taxesTax assessment
        2025$5,022 -0.1%$49,144 -5.2%
        2024$5,028 +23.4%$51,839
        2023$4,076 -1.6%$51,839 +24.6%
        2022$4,143 +6.2%$41,620 -2.8%
        2021$3,900 $42,817 +5.9%
        2020$3,900 +1.4%$40,414
        2019$3,847 +21.4%$40,414 +24.9%
        2018$3,169 $32,368
        2017$3,169 +2.5%$32,368 +0.8%
        2016$3,091 $32,103
        2015$3,091 +6.5%$32,103 +11.9%
        2014$2,903 +6.9%$28,677
        2013$2,715 +2.1%$28,677 +6%
        2012$2,658 -2.7%$27,064
        2011$2,731 +5.8%$27,064 -3.3%
        2010$2,582 -1.8%$27,980
        2009$2,628 +0%$27,980 -1.6%
        2008$2,628 +7.9%$28,430
        2007$2,435 +1%$28,430 +9%
        2006$2,411 +1%$26,090 +0.9%
        2005$2,387 +15.9%$25,850
        2004$2,059 -11%$25,850
        2003$2,313 -4.2%$25,850 -9.6%
        2002$2,414 +15.2%$28,600 +28.8%
        2001$2,096 -1%$22,210
        2000$2,117 $22,210
        Find assessor info on the county website

        Monthly payment

        Est. payment

        Payment breakdown

        Explore the cost of this home by adjusting the details. Changes won't be saved.
        All calculations are estimates and provided by Zillow, Inc. for informational purposes only. Actual amounts may vary.
        HOA fees may include property taxes on listings classified as Co-Ops. Contact the listing agent and/or owner for fee details.
        Mortgage interest rates are dependent on a number of factors, including credit score, down payment, and repayment length. Interest rate data provided by Zillow Group Marketplace, Inc. as of 1/1/1970 from various mortgage lenders with which we have lead or other similar arrangements; the Estimated Payment is an average of those rates.
        See how much you could borrow to make a competitive offer.

        Climate risks

        Neighborhood: West Woods Ranch

        Getting around

        10 / 100
        Car-Dependent
        0 / 100
        No Nearby Transit
        54 / 100
        Bikeable

        Nearby schools

        GreatSchools rating
        Schools provided by the listing agent
        • Elementary: West Woods
        • Middle: Drake
        • High: Ralston Valley
        • District: Jefferson County R-1

        Source: REcolorado as distributed by MLS GRID. This data may not be complete. We recommend contacting the local school district to confirm school assignments for this home.

        A local agent can set up tours, give advice and negotiate with sellers.

        Browse local experts

        Similar homes