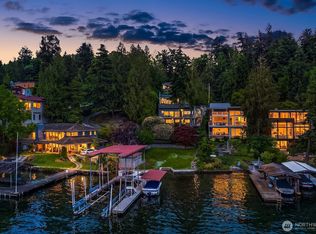
This extraordinary Mercer Island waterfront residence stands as a testament to what's possible when visionary architecture meets meticulous craft. Originally built in 1916, the home has been completely reimagined — preserving the soul of a century-old landmark while delivering modern luxury for today's most discerning buyer. Set behind a private gate, the property commands 40 feet of Lake Washington bulkhead waterfront and sweeping water views. Four bedrooms, three luxurious baths plus a powder room, and open kitchen, living, and dining areas are finished with interiors curated down to the last detail. There's a rhythm to living on Mercer Island you don't fully understand until you've experienced it — the stillness of Lake Washington at first light, water against the dock before the world wakes, an evening boat ride as the sky turns pink. A stone paver patio with plunge pool and spa is perched above the lawn, alongside a classic boathouse that invites life on the lake from the moment you arrive. Launch at dawn or host at sunset — this is a rare stage for either. Mercer Island is connected by I-90 to Seattle and the Eastside yet genuinely removed from the pace of both — top-ranked schools, a walkable downtown, neighbors who know your name. Properties of this caliber — historic pedigree, true waterfront with boathouse — are not built anymore. They are restored, once, by people who care deeply. This is that home.
Active
Listed by: Windermere Real Estate Midtown • Julie Bouscaren
$6,900,000
6952 96th Avenue SE, Mercer Island, WA 98040
4beds
3,685sqft
Single Family Residence
Built in 1916
0.26 Acres Lot
$6,453,600 Zestimate®
$1,872/sqft
$-- HOA
What's special
Classic boathouseSweeping water viewsFour bedrooms
- 32 days
- 1,377
- 99
Zillow last checked:
Listing updated:
Listed by:
Julie Bouscaren,
Windermere Real Estate Midtown,
Courtney Williams,
Windermere RE Magnolia
Source: NWMLS as distributed by MLS GRID,MLS#: 2565163
Facts & features
Interior
Bedrooms & bathrooms
- Bedrooms: 4
- Bathrooms: 4
- Full bathrooms: 2
- 3/4 bathrooms: 1
- 1/2 bathrooms: 1
- Main level bathrooms: 1
Primary bedroom
- Level: Second
Bedroom
- Level: Second
Bedroom
- Level: Lower
Bedroom
- Level: Lower
Bathroom full
- Level: Second
Bathroom full
- Level: Lower
Bathroom three quarter
- Level: Second
Other
- Level: Main
Den office
- Level: Main
Dining room
- Level: Main
Entry hall
- Level: Main
Family room
- Level: Main
Kitchen with eating space
- Level: Main
Living room
- Level: Main
Rec room
- Level: Lower
Other
- Level: Garage
Utility room
- Level: Lower
Heating
- Fireplace, Forced Air, Electric, Natural Gas
Cooling
- Has cooling: Yes
Appliances
- Included: Dishwasher, Disposal, Double Oven, Dryer, Microwave, Refrigerator, Stove(s)/Range(s), Washer, Dishwasher(s), Dryer(s), Garbage Disposal, Microwave(s), Refrigerator(s), Washer(s), Water Heater: Electric, Water Heater Location: Basement
Features
- Bath Off Primary, Dining Room, High Tech Cabling
- Flooring: Ceramic Tile, Hardwood, Laminate, Softwood, Carpet
- Doors: French Doors
- Windows: Dbl Pane/Storm Window
- Basement: Daylight,Finished
- Number of fireplaces: 1
- Fireplace features: Gas, Main Level: 1, Fireplace
Interior area
- Total structure area: 3,685
- Total interior livable area: 3,685 sqft
Property
Parking
- Total spaces: 6
- Parking features: Driveway, Detached Garage
- Has garage: Yes
- Covered spaces: 2
- Uncovered spaces: 4
Features
- Levels: Two
- Stories: 2
- Entry location: Main
- Patio & porch: Bath Off Primary, Dbl Pane/Storm Window, Dining Room, Fireplace, French Doors, High Tech Cabling, Sprinkler System, Vaulted Ceiling(s), Walk-In Closet(s), Water Heater, Wine/Beverage Refrigerator, Wired for Generator
- Pool features: In Ground, In-Ground
- Has spa: Yes
- Has view: Yes
- View description: Lake, Mountain(s)
- Has water view: Yes
- Water view: Lake
- Waterfront features: Low Bank, Bulkhead, Lake
- Frontage length: Waterfront Ft: 41
Lot
- Size: 0.26 Acres
- Features: Cul-De-Sac, Dead End Street, Paved, Boat House, Cable TV, Deck, Dock, Electric Car Charging, Fenced-Partially, Gas Available, Gated Entry, High Speed Internet, Hot Tub/Spa, Irrigation, Moorage, Outbuildings, Patio, Sprinkler System
- Topography: Level,Rolling,Terraces
- Residential vegetation: Garden Space
Details
- Parcel number: 3024059014
- Zoning description: Jurisdiction: City
- Special conditions: Standard
- Other equipment: Wired for Generator
Construction
Type & style
- Home type: SingleFamily
- Architectural style: Craftsman,2 Stories w/Bsmnt
- Property subtype: Single Family Residence
Materials
- Wood Siding
- Foundation: Poured Concrete
Condition
- Year built: 1916
- Major remodel year: 1988
Utilities & green energy
- Electric: Company: PSE
- Sewer: Sewer Connected, Company: City of Mercer Island
- Water: Lake, Public, Company: City of Mercer Island
- Utilities for property: Xfinity/Comcast, Xfinity/Comcast
Community & HOA
Community
- Subdivision: Eastside
Location
- Region: Mercer Island
Financial & listing details
- Price per square foot: $1,872/sqft
- Tax assessed value: $3,891,000
- Annual tax amount: $20,128
- Date on market: 7/16/2026
- Cumulative days on market: 53 days
- Listing terms: Conventional
- Inclusions: Dishwasher(s), Double Oven, Dryer(s), Garbage Disposal, Microwave(s), Refrigerator(s), Stove(s)/Range(s), Washer(s)
Estimated market value
$6,453,600
$6.13M - $6.78M
Not available
Price history
| Date | Event | Price |
|---|---|---|
| 8/5/2026 | Listed for sale | $6,900,000+263.2%$1,872/sqft |
Source:  NWMLS as distributed by MLS GRID #2565163 Report a problem NWMLS as distributed by MLS GRID #2565163 Report a problem | ||
| 3/26/2015 | Sold | $1,900,000-17.4%$516/sqft |
Source: Public Record Report a problem | ||
| 10/1/2014 | Listing removed | $2,300,000$624/sqft |
Source: Coldwell Banker Bain #627102 Report a problem | ||
| 4/30/2014 | Listed for sale | $2,300,000+84%$624/sqft |
Source: Coldwell Banker Bain #627102 Report a problem | ||
| 9/21/2001 | Sold | $1,250,000$339/sqft |
Source: NWMLS as distributed by MLS GRID #21047220 Report a problem | ||
Public tax history
| Year | Property taxes | Tax assessment |
|---|---|---|
| 2025 | $25,355 +26% | $3,891,000 +26.6% |
| 2024 | $20,128 +1.3% | $3,073,000 +6.5% |
| 2023 | $19,874 +0.4% | $2,886,000 -10.6% |
| 2022 | $19,803 +11.4% | $3,228,000 +33.8% |
| 2021 | $17,774 +4.2% | $2,413,000 +13.2% |
| 2020 | $17,062 +1.3% | $2,131,000 0% |
| 2019 | $16,846 +2.3% | $2,132,000 -2.6% |
| 2018 | $16,461 -10.3% | $2,190,000 +3.6% |
| 2017 | $18,343 +32.1% | $2,114,000 +11.1% |
| 2016 | $13,885 | $1,903,000 +10.4% |
| 2015 | $13,885 | $1,724,000 +8.6% |
| 2014 | $13,885 | $1,587,000 +24.5% |
| 2013 | $13,885 | $1,275,000 +8.4% |
| 2012 | -- | $1,176,000 -4.8% |
| 2011 | -- | $1,235,000 -7.3% |
| 2010 | -- | $1,332,000 |
| 2009 | -- | $1,332,000 -6% |
| 2007 | -- | $1,417,000 +19.6% |
| 2006 | -- | $1,185,000 +2.8% |
| 2005 | -- | $1,153,000 +36.9% |
| 2001 | $8,049 +1.4% | $842,000 +12% |
| 2000 | $7,937 | $752,000 |
Find assessor info on the county website
Monthly payment
Est. payment
Payment breakdown
Explore the cost of this home by adjusting the details. Changes won't be saved.Climate risks
Neighborhood: 98040
Nearby schools
Schools provided by the listing agent
- Elementary: Lakeridge Elem
- Middle: Islander Mid
- High: Mercer Isl High
Source: NWMLS as distributed by MLS GRID. This data may not be complete. We recommend contacting the local school district to confirm school assignments for this home.

Similar homes
- $6,495,0004 bd5 ba4.5k sqft9418 SE 33rd Street, Mercer Island, WA 98040Active
 MLS ID #2565108, Daniel B. Gottesman. NWMLS as distributed by MLS GRID
 - $6,250,0004 bd4 ba4.3k sqftMercer Island Park Add, Mercer Island, WA 98040Active
 MLS ID #2515323, Philip N. Gerisilo. NWMLS as distributed by MLS GRID
 - $4,250,0004 bd4 ba4.3k sqft9221 SE 46th Street, Mercer Island, WA 98040Active
 MLS ID #2576410, Chris Koehler. NWMLS as distributed by MLS GRID
 - $5,000,0004 bd5 ba4.1k sqftFlood-Dearborn Add, Mercer Island, WA 98040Active
 MLS ID #2551386, Julia Wilson. NWMLS as distributed by MLS GRID
