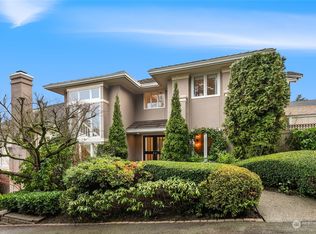
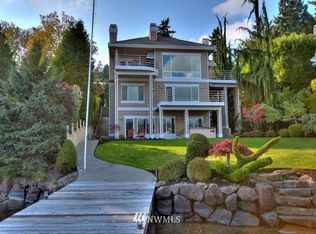
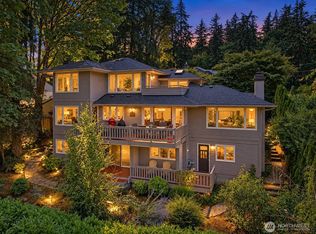
Perched gracefully on a lush Mercer Island, this sanctuary seamlessly pairs architectural elegance with sweeping panoramic views of Lake Washington. Designed to embrace natural light, the main level features an open-concept flow framed by massive picture windows, a glass solarium extension, and a grand two-story entryway. The light-filled interior transitions effortlessly into a cozy firelit living space, adjacent wet bar, formal dining room, and dedicated home office. At the center of the home, the chef’s kitchen shines with granite countertops, double wall ovens, and a central gas island. French doors open directly onto an expansive, multi-tiered outdoor deck complete with cable railings, built-in bench seating, and terraced gardens. Upstairs, the primary sanctuary offers breathtaking water vistas, a custom walk-in closet, and a spa-inspired bath with a corner jet tub and private balcony access. Generous guest bedrooms featuring built-in bookcases and window seating, along with a three-bay garage and full laundry room, complete this remarkable retreat.
Pending
Listed by: Realogics Sotheby's Int'l Rlty • Neema Desai • 425-229-3609
$2,519,800
7020 96th Avenue SE, Mercer Island, WA 98040
5beds
3,348sqft
Single Family Residence
Built in 1987
8,398 Square Feet Lot
$-- Zestimate®
$753/sqft
$-- HOA
What's special
Terraced gardensDedicated home officeMassive picture windowsOpen-concept flowCustom walk-in closetLight-filled interiorCentral gas island
- --
- on Zillow
- 843
- views
- 81
- saves
Zillow last checked:
Listing updated:
Offers reviewed: Oct 26
Listed by:
Neema Desai 425-229-3609 neema.desai@rsir.com,
Realogics Sotheby's Int'l Rlty,
Neda Perrina 206-218-8589,
Realogics Sotheby's Int'l Rlty
Source: NWMLS as distributed by MLS GRID,MLS#: 2585379
Facts & features
Interior
Bedrooms & bathrooms
- Bedrooms: 5
- Bathrooms: 3
- Full bathrooms: 2
- 3/4 bathrooms: 1
- Main level bathrooms: 1
- Main level bedrooms: 1
Bedroom
- Level: Main
Bathroom three quarter
- Level: Main
Dining room
- Level: Main
Entry hall
- Level: Main
Kitchen with eating space
- Level: Main
Living room
- Level: Main
Heating
- Fireplace, Forced Air, Natural Gas
Cooling
- Has cooling: Yes
Features
- Basement: None
- Number of fireplaces: 1
- Fireplace features: Main Level: 1, Fireplace
Interior area
- Total structure area: 3,348
- Total interior livable area: 3,348 sqft
Property
Parking
- Total spaces: 3
- Parking features: Attached Garage
- Has attached garage: Yes
- Covered spaces: 3
Features
- Levels: Two
- Stories: 2
- Entry location: Main
- Patio & porch: Fireplace
- Has view: Yes
- View description: City, Territorial
Lot
- Size: 8,398 Square Feet
- Features: Paved, Cable TV, Deck, High Speed Internet, Irrigation
- Topography: Level
Details
- Parcel number: 3024059203
- Zoning: R8.4
- Special conditions: Standard
Construction
Type & style
- Home type: SingleFamily
- Architectural style: 2 Story
- Property subtype: Single Family Residence
Materials
- Wood Siding
- Roof: Composition
Condition
- Year built: 1987
Utilities & green energy
- Electric: Company: Puget Sound Energy (PSE)
- Sewer: Sewer Connected, Company: City of Mercer Island
- Water: Public, Company: City of Mercer Island
Community & HOA
Community
- Subdivision: Mercer Island
Location
- Region: Mercer Island
Financial & listing details
- Price per square foot: $753/sqft
- Tax assessed value: $2,317,000
- Annual tax amount: $7,538
- Offers reviewed: 10/26/2026
- Date on market: 10/23/2026
- Listing terms: Conventional
Estimated market value
Not available
Estimated sales range
Not available
Not available
Price history
| Date | Event | Price |
|---|---|---|
| 10/28/2026 | Pending sale | $2,519,800$753/sqft |
Source:  NWMLS as distributed by MLS GRID #2585379 Report a problem | ||
| 10/23/2026 | Listed for sale | $2,519,800$753/sqft |
Source: NWMLS as distributed by MLS GRID #2585379 Report a problem | ||
Public tax history
| Year | Property taxes | Tax assessment |
|---|---|---|
| 2025 | $15,107 +0.2% | $2,317,000 +0.7% |
| 2024 | $15,077 +1.3% | $2,301,000 +6.5% |
| 2023 | $14,886 +0.4% | $2,161,000 -10.6% |
| 2022 | $14,833 +11.4% | $2,417,000 +33.8% |
| 2021 | $13,315 +4.2% | $1,807,000 +13.2% |
| 2020 | $12,783 -11.8% | $1,596,000 -12.9% |
| 2019 | $14,486 +7.3% | $1,833,000 +2.1% |
| 2018 | $13,494 -4% | $1,795,000 +10.8% |
| 2017 | $14,059 +32.1% | $1,620,000 +11.1% |
| 2016 | $10,642 | $1,458,000 +10.4% |
| 2015 | $10,642 | $1,321,000 +8.6% |
| 2014 | $10,642 | $1,216,000 +17% |
| 2013 | $10,642 | $1,039,000 +8.5% |
| 2012 | -- | $958,000 +1.3% |
| 2011 | -- | $946,000 -7.3% |
| 2010 | -- | $1,020,000 |
| 2009 | -- | $1,020,000 -9.5% |
| 2007 | -- | $1,127,000 +7.8% |
| 2006 | -- | $1,045,000 +9.8% |
| 2005 | -- | $952,000 +26.6% |
| 2001 | $7,189 +6.8% | $752,000 +17.9% |
| 2000 | $6,735 | $638,000 |
Find assessor info on the county website
Monthly payment
Est. payment
Payment breakdown
Explore the cost of this home by adjusting the details. Changes won't be saved.Climate risks
Neighborhood: 98040
Nearby schools
Schools provided by the listing agent
- Elementary: Lakeridge Elem
- Middle: Islander Mid
- High: Mercer Isl High
Source: NWMLS as distributed by MLS GRID. This data may not be complete. We recommend contacting the local school district to confirm school assignments for this home.


Similar homes
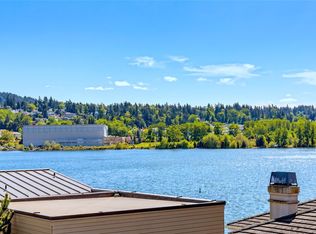
- $2,395,0005 bd4 ba3.9k sqft6924 96th Avenue SE, Mercer Island, WA 98040Active
 MLS ID #2599930, Lori Holden Scott. NWMLS as distributed by MLS GRID
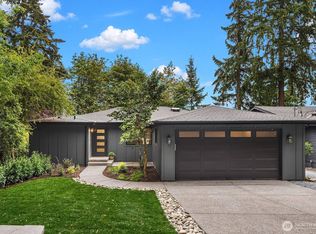
- $2,498,0004 bd3 ba3.7k sqft7070 94th Avenue SE, Mercer Island, WA 98040Active
 MLS ID #2588775, Robyn Kimura Hsu. NWMLS as distributed by MLS GRID
- $2,200,0006 bd3 ba3.4k sqft9100 SE 72nd Place, Mercer Island, WA 98040Active
 MLS ID #2590311, John C. Blacksmith. NWMLS as distributed by MLS GRID
- $2,299,0004 bd4 ba4.5k sqft7066 92nd Avenue SE, Mercer Island, WA 98040Active
 MLS ID #2554928, Tami Miller. NWMLS as distributed by MLS GRID
